
513 Montrose Drive
Bowling Green, KY 42103
- 5 Beds
- 3 Baths Full Baths: 2 Half Baths: 1
- 2,468 SqFt
- 0.49 Lot Size
- 2020 Year Built
GALLERY
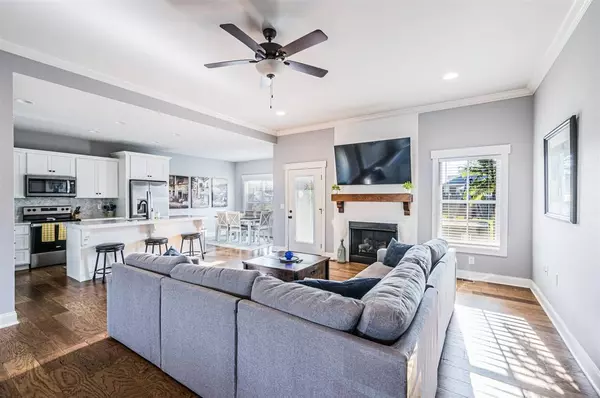
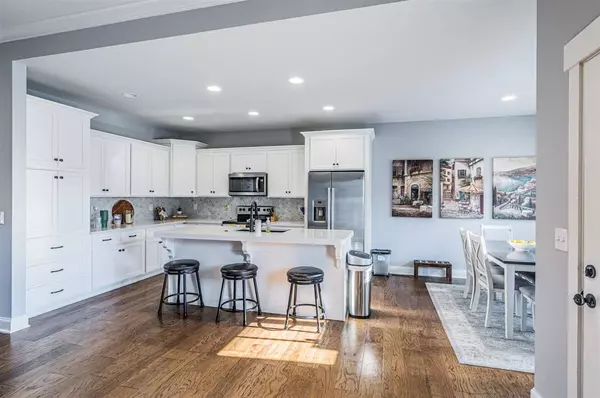
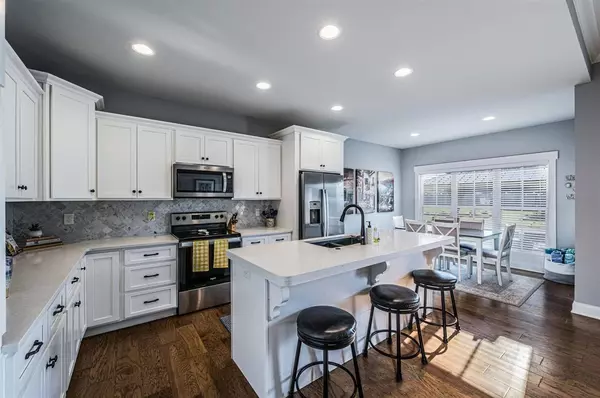
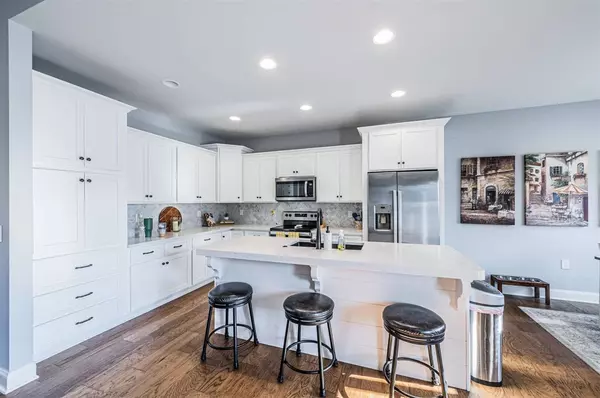
PROPERTY DETAIL
Key Details
Sold Price $500,0003.8%
Property Type Single Family Home
Sub Type Single Family
Listing Status Sold
Purchase Type For Sale
Square Footage 2, 468 sqft
Price per Sqft $202
Subdivision Mccoy Place
MLS Listing ID RA20254741
Sold Date 11/26/25
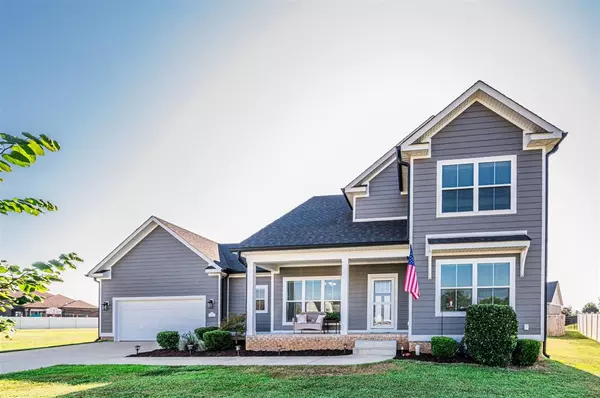
Style 1-1/2 Story, Craftsman
Bedrooms 5
Full Baths 2
Half Baths 1
Year Built 2020
Lot Size 0.490 Acres
Acres 0.49
Lot Dimensions 0.497
Property Sub-Type Single Family
Location
State KY
County Warren
Area Warren South
Rooms
Other Rooms Bonus Room

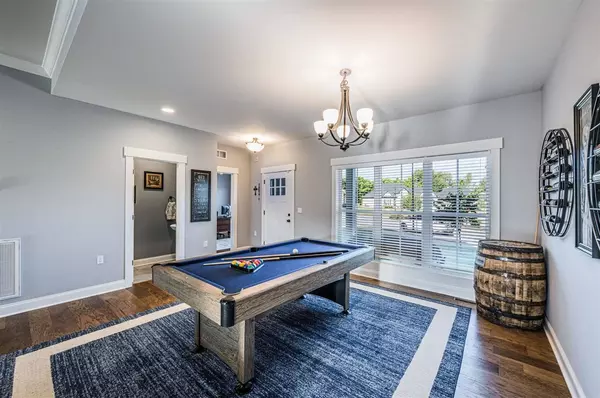
Dining Room Formal Dining Room
Building
Foundation Block, Crawl Space
Sewer Public, Sewer
Water Public
New Construction No
Interior
Interior Features Attic Storage, Ceiling Fan(s), Closet Light(s), Walk-in Closet(s)
Heating Forced Air
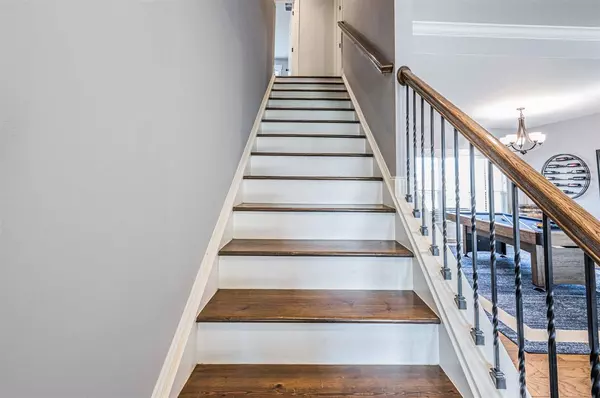
Flooring Carpet, Hardwood, Tile
Fireplaces Type 1, Gas Log-Natural
Equipment Smoke Detector(s)
Appliance Smoke Detector(s)
Exterior
Exterior Feature Fiber Cement Board
Garage Spaces 2.0
Fence Plank Fence, Privacy
Utilities Available Laundry Room
Roof Type Dimensional,Shingles
Schools
Elementary Schools Jody Richards
Middle Schools South Warren
High Schools South Warren
Others
Tax ID 042A-59-248
SIMILAR HOMES FOR SALE
Check for similar Single Family Homes at price around $500,000 in Bowling Green,KY

Pending
$449,900
7222 Old Greenhill Road, Bowling Green, KY 42103
Listed by Dyer & Associates Auction/Realty Inc.4 Beds 2 Baths 2,114 SqFt
Active
$422,900
469 Azra Court, Bowling Green, KY 42103
Listed by Crye-Leike Executive Realty4 Beds 3 Baths 2,662 SqFt
Active
$385,000
620 Sherwood Drive, Bowling Green, KY 42103
Listed by The Black Oak Company4 Beds 3 Baths 2,350 SqFt
CONTACT
