$ 475,200 $ 464,800 2.2%

9917 Creamery Lane

Bowling Green, KY 42101

  • 4 Beds
  • 3 Baths
    Full Baths: 2 Half Baths: 1
  • 2,678 SqFt
  • 0.5 Lot Size
  • 2024 Year Built
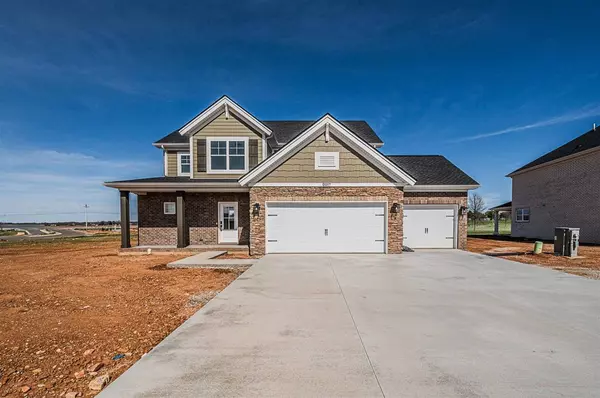
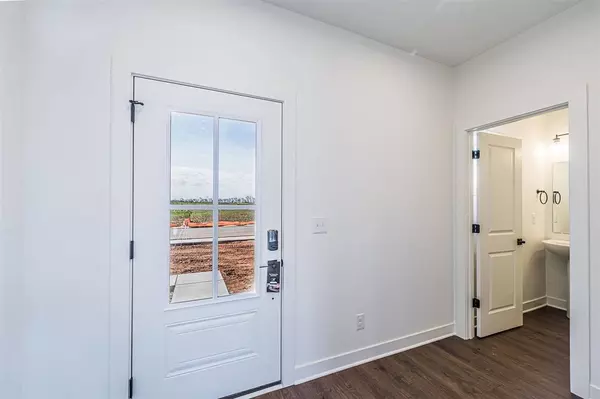
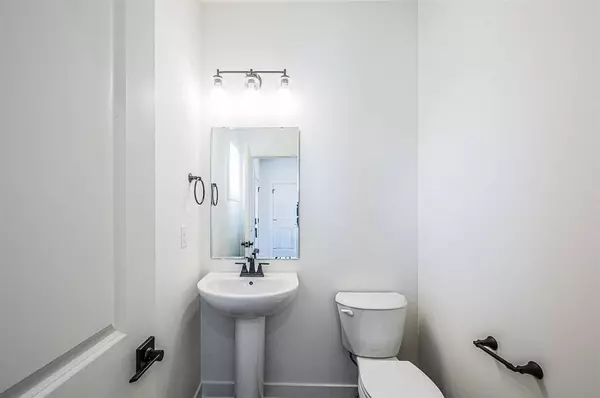
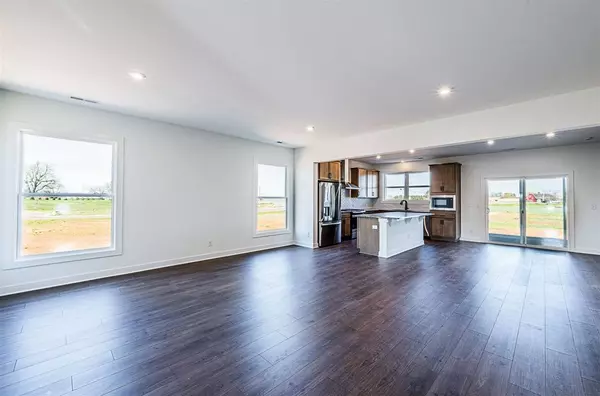
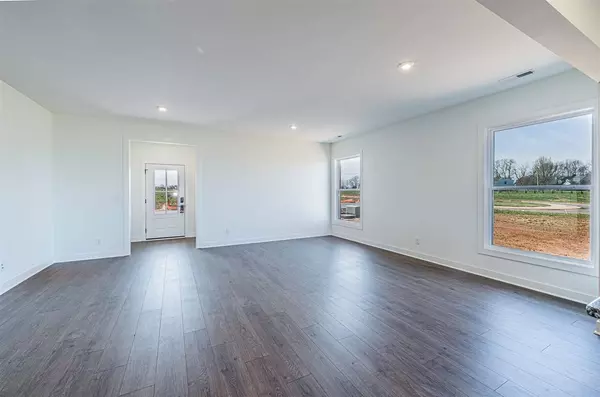
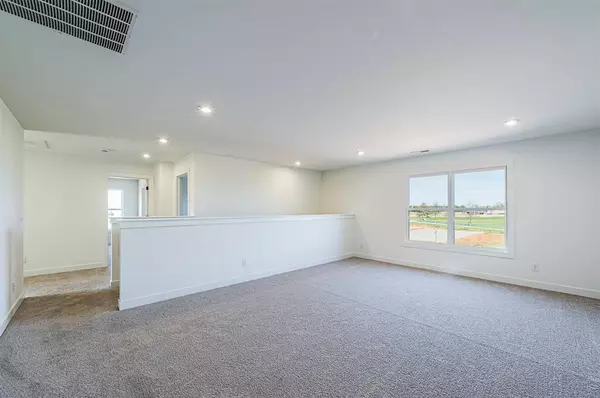
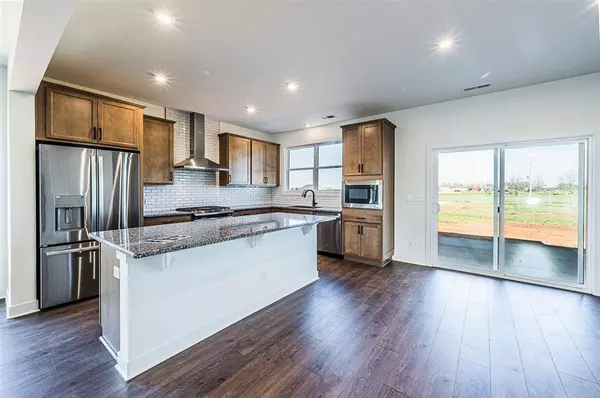
This two-story Freedom Series home has a unique open floor plan providing four large bedrooms. The first floor offers a generous foyer with a powder bath, a large family room, a kitchen with a large island and a dining area, Owners Suite with an on suite bath and walk-in closet, and a conveniently located laundry room with pantry shelving. The second floor of this home you will find three HUGE secondary bedrooms, each with a large walk-in closet and a second full bath with a walk-in linen closet, all adjacent to the sizeable loft that can be modified to become a fifth bedroom. New Rate Incentive with FBC Mortgage: Interest Rate of 4.99% for the life of the loan. 1-0 Temporary Buydown for the first year of the loan, making the rate 3.99% for the first year. This rate is only applicable for government loans - VA, FHA,USDA. This rate only applies to our move-in ready homes that will be completed by mid-January. Customers will also receive up to $2,500in closing costs. Customers must close by Jan 16, 2025 ****Funds are limited, this rate incentive is only good while supplies last. Ask agent for more information.
Listed by Keller Williams First Choice R , Sold By NON MEMBER OFFICE

PROPERTY DETAIL

  • Key Details

    Sold Price $475,2002.2%

    Property Type Single Family Home

    Sub Type Single Family

    Listing Status Sold

    Purchase Type For Sale

    Square Footage 2, 678 sqft

    Price per Sqft $177

    Subdivision South Park Commons

    MLS Listing ID RA20241371

    Sold Date 05/16/25

    Style 2 Story

    Bedrooms 4

    Full Baths 2

    Half Baths 1

    Year Built 2024

    Lot Size 0.500 Acres

    Acres 0.5

    Property Sub-Type Single Family

  • Location

    State KY

    County Warren

    Area Warren South

  • Rooms

    Other Rooms Attic, Bedroom/Loft

    Dining Room Kitchen/Dining Combo

  • Building

    Foundation Slab

    Sewer Sewer

    Water County

    New Construction Yes

  • Interior

    Interior Features Ceiling Fan(s), Closet Light(s), Split Bedroom Floor Plan, Walk-in Closet(s)

    Heating Energy Star, Furnace

    Flooring Carpet, Hardwood, Tile

    Fireplaces Type None

    Equipment Smoke Detector(s)

    Appliance Smoke Detector(s)

  • Exterior

    Exterior Feature Brick/Siding

    Garage Spaces 3.0

    Fence None

    Utilities Available Laundry Room

    Roof Type Dimensional,Shingles

  • Schools

    Elementary Schools Rich Pond

    Middle Schools South Warren

    High Schools South Warren

  • Others

    Tax ID 031A-11C-002

CONTACT

Justin Reesy The Reesy Real Estate Team

GET IN TOUCH

Your Full Name
Your Phone Number*
Write Your Message

"I agree to be contacted by Reesy Holdings, LLC via call, email, and text for real estate services. To opt out, you can reply 'stop' at any time or reply 'help' for assistance. You can also click the unsubscribe link in the emails. Message and data rates may apply. Message frequency may vary. https://www.yourbghome.com/site/privacy-terms#privacy-policy.