
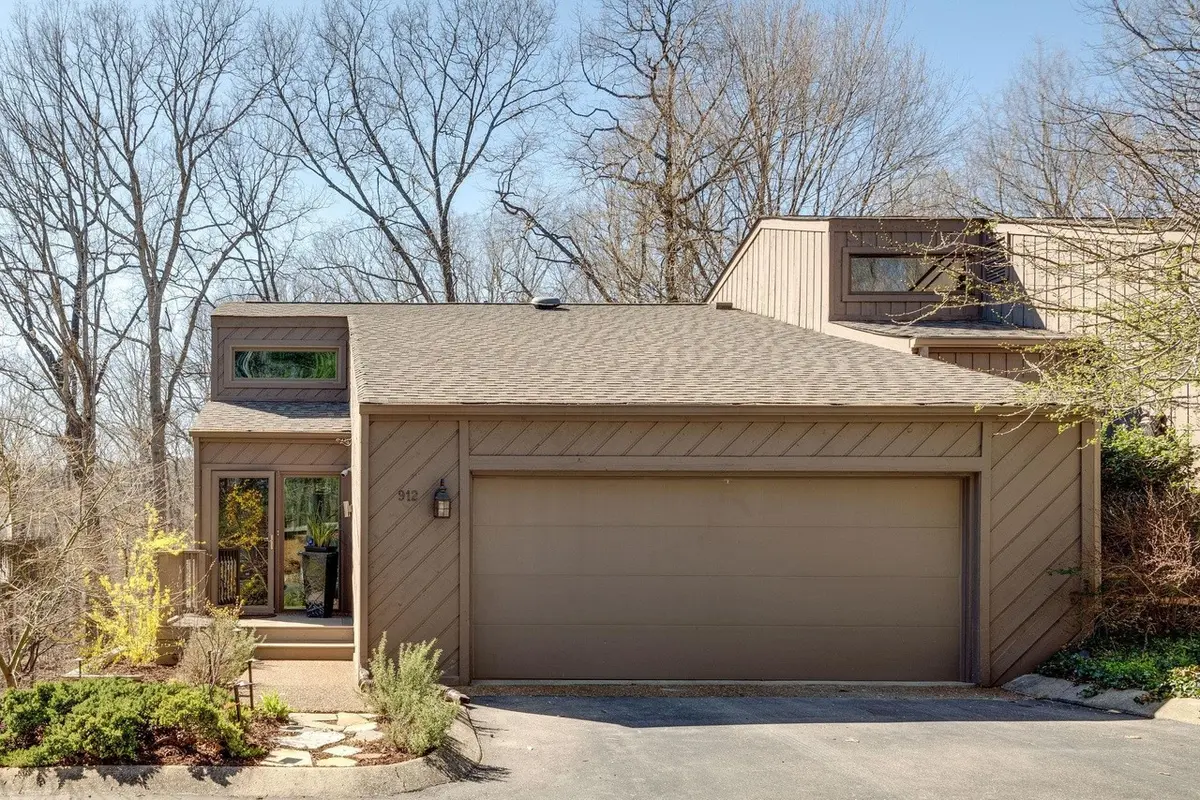
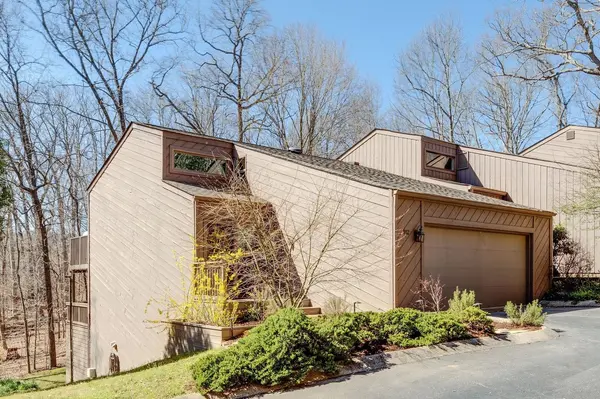
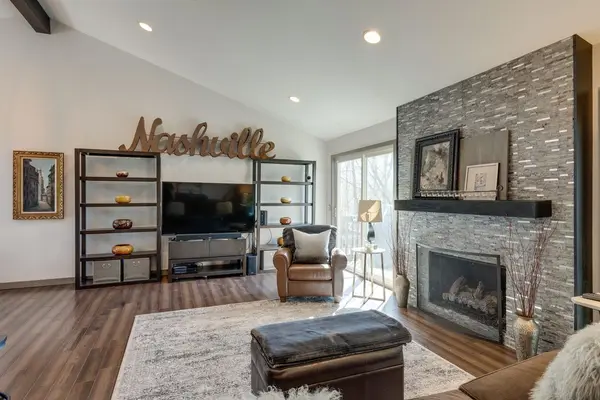

912 Harpeth Trace Dr, Nashville, TN 37221
REQUEST A TOUR If you would like to see this home without being there in person, select the "Virtual Tour" option and your agent will contact you to discuss available opportunities.
In-PersonVirtual Tour
Justin Reesy The Reesy Real Estate Team

Justin Reesy The Reesy Real Estate Team

+1(270) 779-9504
Listed by Brittany Nicole Southard • The Anderson Company
$ 3,100

2 Beds

3 Baths

1,464 SqFt


Save
$ 3,100
Save

2 Beds

3 Baths

1,464 SqFt

Key Details

Property Type Condo, Other Rentals

Sub Type Condominium

Listing Status Pending

Purchase Type For Rent

Square Footage 1,464 sqft

Subdivision Harpeth Ridge

MLS Listing ID 2651749

Bedrooms 2

Full Baths 2

Half Baths 1

HOA Y/N Yes

Year Built 1984

Property Sub-Type Condominium

Property Description

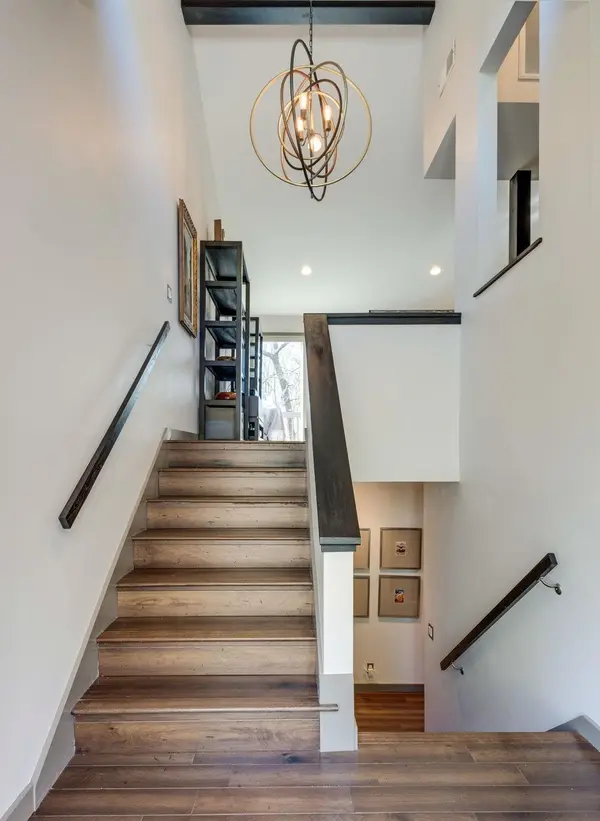
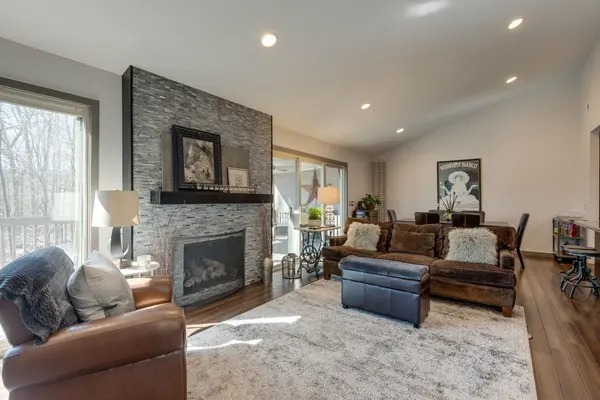
Newly renovated townhome in West Meade! Hardwood floors throughout the house and a stunning kitchen! The property backs up to Percy Warner Park which provides beautiful sunsets in the evening! There are two floors of balconies, one that is screened in off of the living room, and one that is connected to both bedrooms with a beautiful porch swing. There is a spacious bonus room with a half bath and a two car garage! Utilities include electric and gas which are paid by the tenant. Comcast is wired throughout the house. Pets are welcome with a $250 non refundable pet deposit and $35/month fee, with approval from owner. $75 application fee 1 year lease.

Location

State TN

County Davidson County

Rooms

Main Level Bedrooms 2

Interior

Interior Features Air Filter, Ceiling Fan(s), Entry Foyer, High Ceilings, Smart Camera(s)/Recording, Walk-In Closet(s), High Speed Internet

Heating Central

Cooling Central Air

Flooring Finished Wood

Fireplace N

Exterior

Exterior Feature Balcony, Garage Door Opener, Smart Camera(s)/Recording, Smart Lock(s)

Garage Spaces 2.0

Utilities Available Water Available, Cable Connected

View Y/N false

Roof Type Shingle

Private Pool false

Building

Story 2

Water Public

New Construction false

Schools

Elementary Schools Westmeade Elementary

Middle Schools Bellevue Middle

High Schools James Lawson High School

Others

HOA Fee Include Maintenance Grounds,Sewer,Trash

RealTracs IDX

NEARBY SCHOOLS & PROPERTIES

Justin Reesy The Reesy Real Estate Team

"My job is to find and attract mastery-based agents to the office, protect the culture, and make sure everyone is happy! "

+1(270) 779-9504

justinreesy@kw.com

979 Lovers Lane Ste C., Bowling Green, Kentucky 42103, USA

GET MORE INFORMATION

Name
Phone*
Message

"I agree to be contacted by Reesy Holdings, LLC via call, email, and text for real estate services. To opt out, you can reply 'stop' at any time or reply 'help' for assistance. You can also click the unsubscribe link in the emails. Message and data rates may apply. Message frequency may vary. https://www.yourbghome.com/site/privacy-terms#privacy-policy.

Go tour this home

912 Harpeth Trace Dr