

514B Moore Ave, Nashville, TN 37203
REQUEST A TOUR If you would like to see this home without being there in person, select the "Virtual Tour" option and your agent will contact you to discuss available opportunities.
In-PersonVirtual Tour
Justin Reesy The Reesy Real Estate Team

Justin Reesy The Reesy Real Estate Team

+1(270) 779-9504
Listed by Deborah Vahle • Compass
$ 3,700

3 Beds

3 Baths

2,261 SqFt


Save
$ 3,700
Save

3 Beds

3 Baths

2,261 SqFt

Key Details

Property Type Single Family Home, Other Rentals

Sub Type Single Family Residence

Listing Status Pending

Purchase Type For Rent

Square Footage 2,261 sqft

Subdivision 514 Moore Avenue Residences

MLS Listing ID 2926509

Bedrooms 3

Full Baths 2

Half Baths 1

HOA Y/N No

Year Built 2018

Property Sub-Type Single Family Residence

Property Description

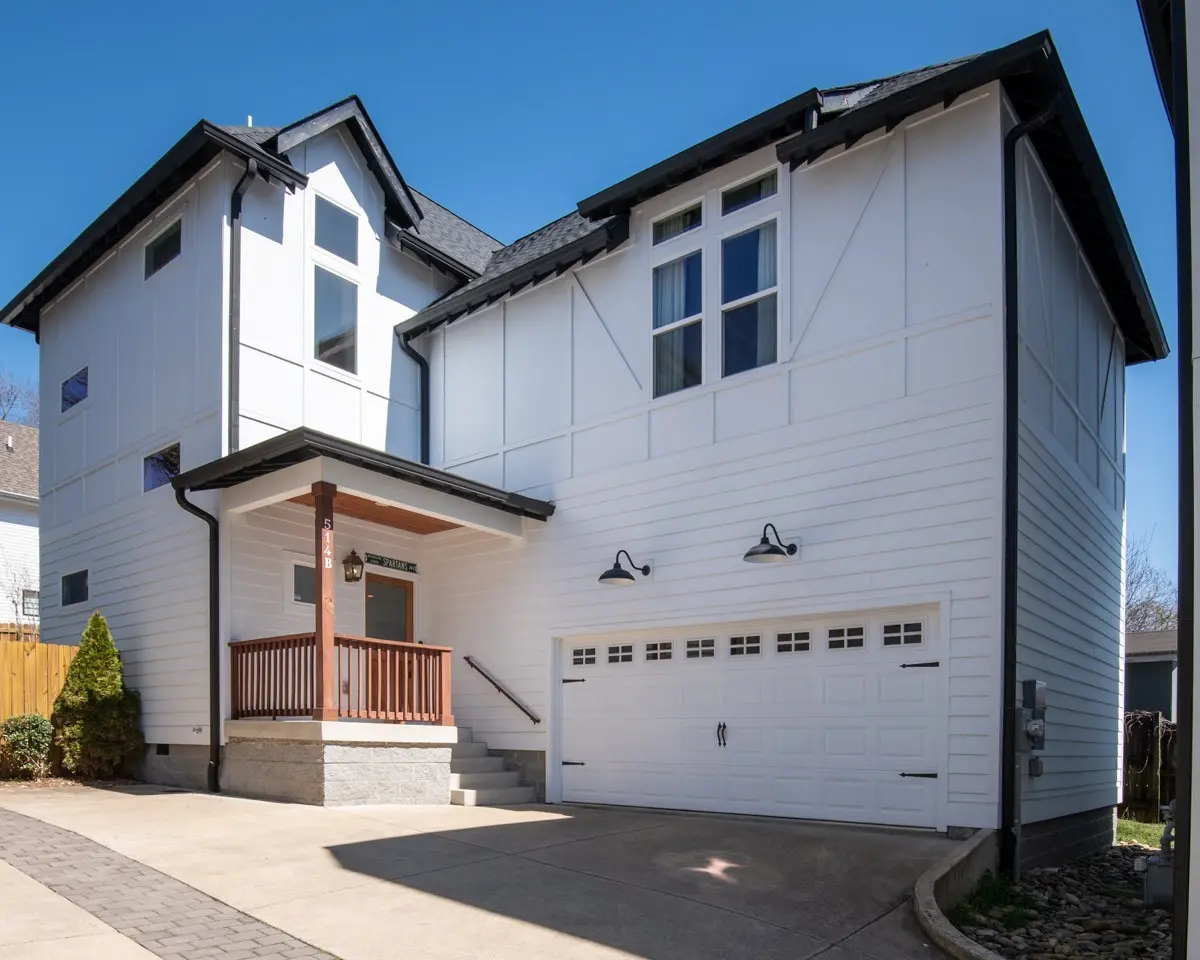
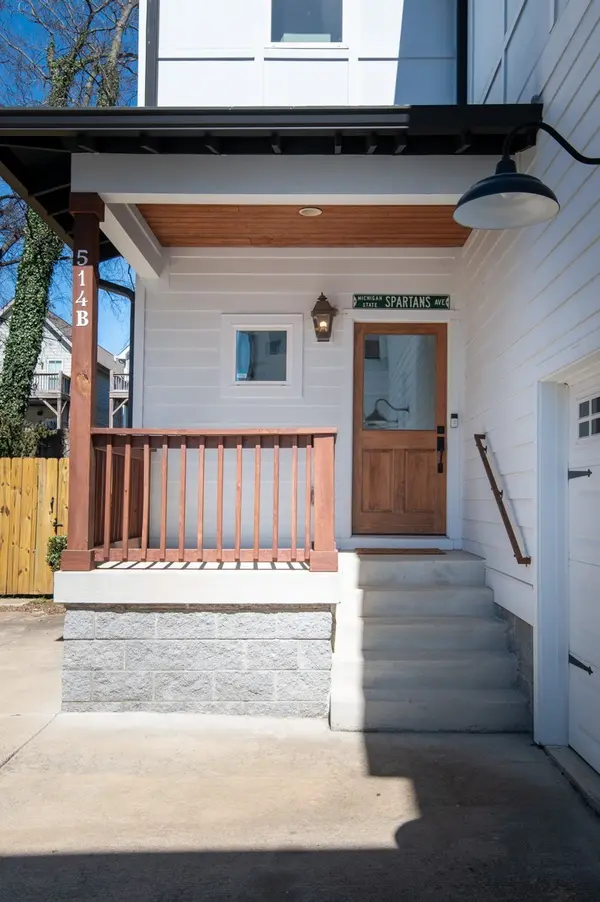
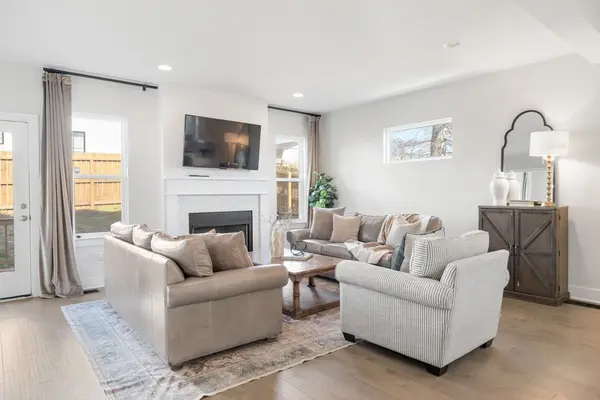
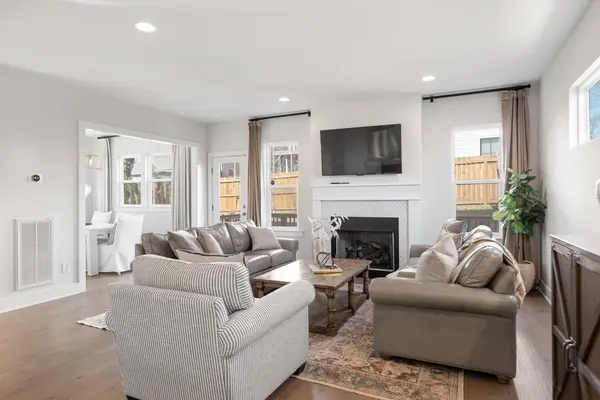
Unfurnished. A rare gem in Nashville's sought-after WeHo (Wedgewood-Houston) neighborhood! This stunning free-standing home is in pristine condition and move-in ready. Featuring 3 bedrooms, 2.5 baths, plus a bonus room and dedicated office—perfect for WFH, a home gym, or hosting. Enjoy a fully fenced backyard, ideal for relaxation and entertaining. The attached two-car garage offers ample storage and off-street parking (2 cars in garage + 1 additional space), which is so hard to find in WeHo! Set off the road, this home offers privacy and quiet that really creates your own oasis in the city. Inside, this Tudor-inspired home boasts modern designer finishes, hardwood floors, high ceilings, and abundant natural light. Walk to local favorites like coffee shops, breweries, and Soho House, E+Rose and more. Just 2 miles to Downtown, 2 miles to Belmont, and 3 miles to Vanderbilt! Plus, easy access to Geodis Park and Ft. Negley's scenic views.

Location

State TN

County Davidson County

Interior

Interior Features Ceiling Fan(s), Entrance Foyer, Extra Closets, Walk-In Closet(s)

Heating Central, Natural Gas

Cooling Central Air

Flooring Wood

Fireplaces Number 1

Fireplace Y

Appliance Gas Oven, Gas Range, Dishwasher, Disposal, Microwave

Exterior

Exterior Feature Smart Camera(s)/Recording

Garage Spaces 2.0

Utilities Available Natural Gas Available, Water Available

View Y/N false

Private Pool false

Building

Story 3

Sewer Public Sewer

Water Public

Structure Type Hardboard Siding

New Construction false

Schools

Elementary Schools Fall-Hamilton Elementary

Middle Schools Cameron College Preparatory

High Schools Glencliff High School

Others

Senior Community false

RealTracs IDX

NEARBY SCHOOLS & PROPERTIES

Justin Reesy The Reesy Real Estate Team

"My job is to find and attract mastery-based agents to the office, protect the culture, and make sure everyone is happy! "

+1(270) 779-9504

justinreesy@kw.com

979 Lovers Lane Ste C., Bowling Green, Kentucky 42103, USA

GET MORE INFORMATION

Name
Phone*
Message

"I agree to be contacted by Reesy Holdings, LLC via call, email, and text for real estate services. To opt out, you can reply 'stop' at any time or reply 'help' for assistance. You can also click the unsubscribe link in the emails. Message and data rates may apply. Message frequency may vary. https://www.yourbghome.com/site/privacy-terms#privacy-policy.

Go tour this home

514B Moore Ave