




1 Bed
1 Bath
987 SqFt
1 Bed
1 Bath
987 SqFt
Key Details
Property Type Condo, Other Rentals
Sub Type Condominium
Listing Status Pending
Purchase Type For Rent
Square Footage 987 sqft
Subdivision Downtown- The Rhythm
MLS Listing ID 2945276
Bedrooms 1
Full Baths 1
HOA Y/N No
Year Built 2009
Property Sub-Type Condominium
Property Description
This 12th-floor, 1-bedroom, 1-bath condo spans 987 sq. ft. and offers the ease of in-unit laundry along with thoughtful design. Floor-to-ceiling windows flood the open layout with natural light, while two private balconies provide sweeping views of the city skyline.
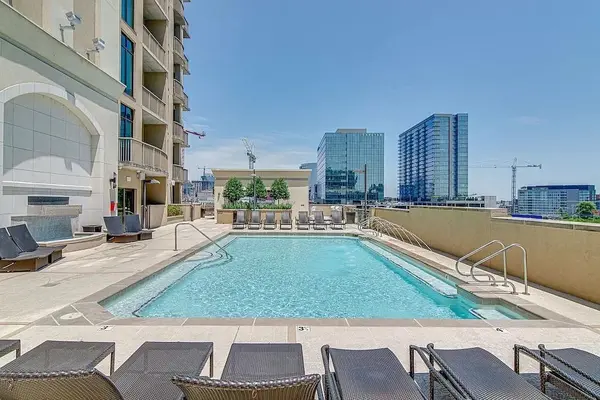
Step outside your home and enjoy premier building amenities including a rooftop pool, fitness center, and resident lounge. And unlike typical apartments, there are no add-on fees for parking, trash, or basic community services—everything you need is already included.
For residents who want the convenience of city living without the hassle (and extra costs) of apartment life, this condo offers the perfect balance of exclusivity, comfort, and location.
Location
State TN
County Davidson County
Rooms
Main Level Bedrooms 1
Interior
Interior Features Ceiling Fan(s), Elevator, Entrance Foyer, Extra Closets, Open Floorplan, Pantry, Walk-In Closet(s)
Heating Central
Cooling Central Air
Fireplace N
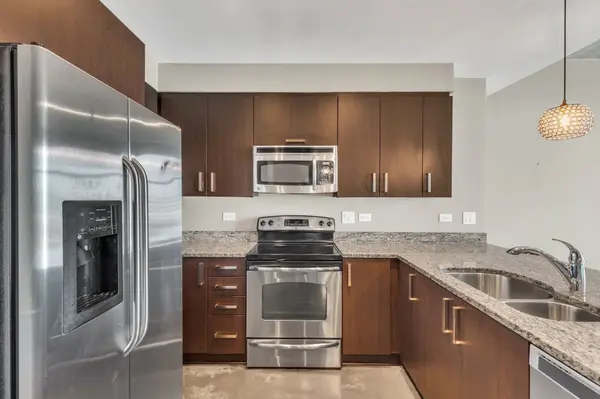
Appliance Oven, Range, Dishwasher, Disposal, Dryer, Freezer, Microwave, Refrigerator, Stainless Steel Appliance(s), Washer
Exterior
Exterior Feature Balcony
Garage Spaces 1.0
Utilities Available Water Available
Amenities Available Clubhouse, Fitness Center, Pool
View Y/N true
View City
Private Pool false
Building
Sewer Public Sewer
Water Public
New Construction false
Schools
Elementary Schools Eakin Elementary
Middle Schools West End Middle School
High Schools Hillsboro Comp High School
Others
Senior Community false

NEARBY SCHOOLS & PROPERTIES
"My job is to find and attract mastery-based agents to the office, protect the culture, and make sure everyone is happy! "