

911 STEPHEN DRIVE, Clarksville, TN 37043
REQUEST A TOUR If you would like to see this home without being there in person, select the "Virtual Tour" option and your agent will contact you to discuss available opportunities.
In-PersonVirtual Tour
Justin Reesy The Reesy Real Estate Team

Justin Reesy The Reesy Real Estate Team

+1(270) 779-9504
Listed by Marion Jewell • Keller Williams Realty Clarksville
$ 750,000
Est. payment | /mo

5 Beds

4 Baths

4,460 SqFt


Save
$ 750,000
Est. payment | /mo
Save

5 Beds

4 Baths

4,460 SqFt

Key Details

Property Type Single Family Home

Sub Type Single Family Residence

Listing Status Active

Purchase Type For Sale

Square Footage 4,460 sqft

Price per Sqft $168

MLS Listing ID 2964216

Bedrooms 5

Full Baths 3

Half Baths 1

HOA Y/N No

Year Built 1986

Annual Tax Amount $4,178

Lot Size 3.940 Acres

Acres 3.94

Property Sub-Type Single Family Residence

Property Description

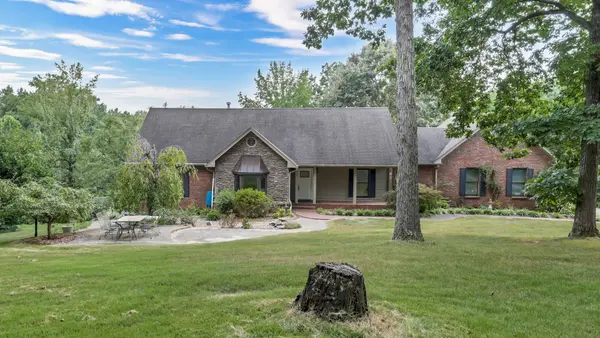
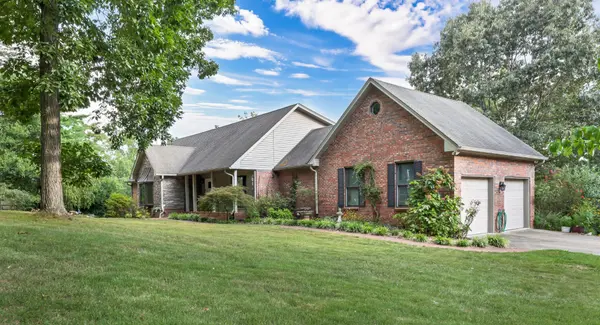
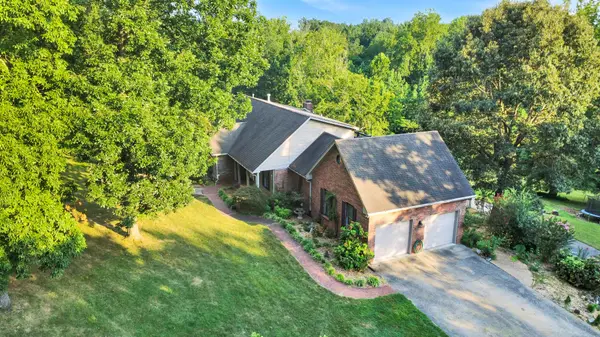
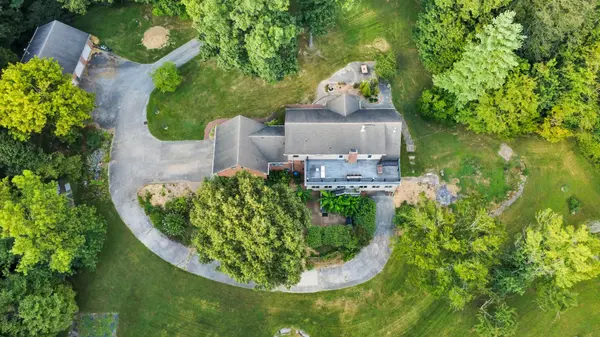
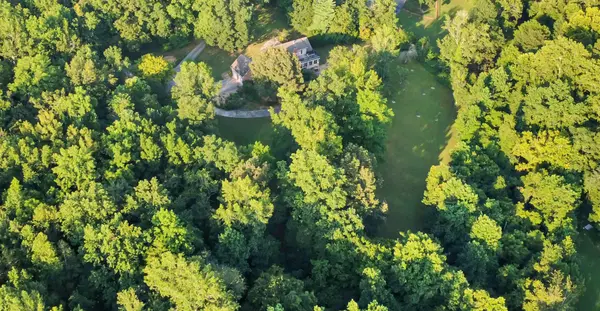
Seller is offering $ 20,000 in concessions for this rare gem nestled on nearly 4 acres - where tranquility meets modern luxury. This renovated 5 bedroom, 4 bathroom estate blends privacy, functionality and charm. Surrounded by lush landscaping, mature trees and a serene Koi pond, the property captivates with stunning balcony views—perfect for morning coffee or evening sunsets. A thriving fruit orchard with pear, apple, peach, plum and cherry trees (some yielding fruit, others maturing) pairs with a vegetable garden featuring drip irrigation, inviting sustainable living. Wildlife flourishes, with daily deer sightings, seasonal turkeys, foxes, playful squirrels, vibrant butterflies and hummingbirds dancing through the grounds. Inside, the home unfolds like a storybook, revealing unique nooks and surprise spaces for relaxation, play or creative pursuits. A light-filled sunroom bathes the interior in warmth, while the fully renovated, enlarged kitchen boasts modern elegance. The finished basement, complete with a full bathroom and laundry, offers versatile space for multi-generational living, guest quarters or a private retreat. Car enthusiasts and hobbyists will love the garage space for up to 6 vehicles, including a detached 3-car garage with a Tesla Wall Charger, an attached 2-car garage and a 1-bay garage in the basement—ideal for a workshop or prized car collection. With close proximity to Clarksville's shopping, dining and entertainment, this move-in ready home, with every room thoughtfully renovated, is more than a property—it's an invitation to live intentionally, surrounded by nature's beauty and modern comforts.

Location

State TN

County Montgomery County

Rooms

Main Level Bedrooms 1

Interior

Interior Features Built-in Features, Ceiling Fan(s), Entrance Foyer, Pantry, High Speed Internet

Heating Central, Electric, Heat Pump

Cooling Central Air, Electric

Flooring Laminate, Tile

Fireplaces Number 2

Fireplace Y

Appliance Built-In Electric Oven, Built-In Electric Range, Dishwasher, Microwave, Refrigerator

Exterior

Exterior Feature Balcony

Garage Spaces 6.0

Utilities Available Electricity Available, Water Available

View Y/N false

Roof Type Shingle

Private Pool false

Building

Lot Description Cul-De-Sac, Sloped

Story 2

Sewer Public Sewer

Water Public

Structure Type Brick,Vinyl Siding

New Construction false

Schools

Elementary Schools East Montgomery Elementary

Middle Schools Richview Middle

High Schools Clarksville High

Others

Senior Community false

Special Listing Condition Standard

RealTracs IDX

NEARBY SCHOOLS & PROPERTIES

Justin Reesy The Reesy Real Estate Team

"My job is to find and attract mastery-based agents to the office, protect the culture, and make sure everyone is happy! "

+1(270) 779-9504

justinreesy@kw.com

979 Lovers Lane Ste C., Bowling Green, Kentucky 42103, USA

GET MORE INFORMATION

Name
Phone*
Message

"I agree to be contacted by Reesy Holdings, LLC via call, email, and text for real estate services. To opt out, you can reply 'stop' at any time or reply 'help' for assistance. You can also click the unsubscribe link in the emails. Message and data rates may apply. Message frequency may vary. https://www.yourbghome.com/site/privacy-terms#privacy-policy.

Go tour this home

911 STEPHEN DRIVE