

505 Walnut St, Paris, TN 38242
REQUEST A TOUR If you would like to see this home without being there in person, select the "Virtual Tour" option and your agent will contact you to discuss available opportunities.
In-PersonVirtual Tour
Justin Reesy The Reesy Real Estate Team

Justin Reesy The Reesy Real Estate Team

+1(270) 779-9504
Listed by Harry T. Moody • Moody Realty Company, Inc.
$ 625,000
Est. payment | /mo

5 Beds

6 Baths

7,237 SqFt


Save
$ 625,000
Est. payment | /mo
Save

5 Beds

6 Baths

7,237 SqFt

Key Details

Property Type Single Family Home

Sub Type Single Family Residence

Listing Status Active

Purchase Type For Sale

Square Footage 7,237 sqft

Price per Sqft $86

MLS Listing ID 2992433

Bedrooms 5

Full Baths 3

Half Baths 3

HOA Y/N No

Year Built 1927

Annual Tax Amount $3,697

Lot Size 0.940 Acres

Acres 0.94

Lot Dimensions 150 X 285M IRR

Property Sub-Type Single Family Residence

Property Description

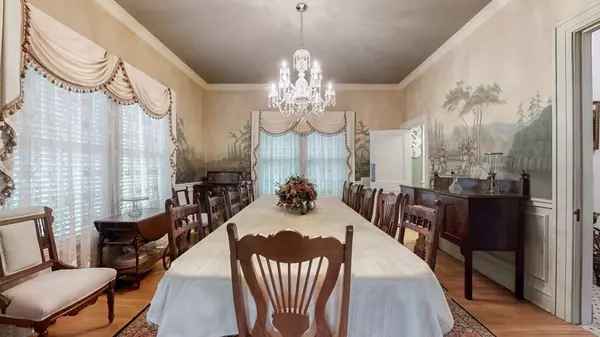
Colonial Design with Georgian Revival Influence!! This Classic Home was built in 1920 est. and remodeled and expanded in 1933. Master Craftsman's features slate in spacious den with fireplace and dinette. Beautiful open foyer with 10 ft. ceilings & grand stairway. Living room features new hardwood floors with gas log fireplace with entrance to enclosed screened in porch. Formal dining room features mural painted walls in 1934 from early 1800 french wallpaper design. Five bedrooms with 1 currently used for office with gas fireplace, spacious master bedroom with full bath, 4 closets, dressing area and utility with washer and dryer. Cherry & walnut woodwork & original hardwood floors, Butlers pantry for servants located just off additional stairway to 2nd level, third level has ballroom with 1/2 bath & beautiful hardwood flooring, storage and half bath. Full basement with 1/2 bath, second utility area and has interior & exterior entrance. Home has gas generator, electric gas hot water heater, copper gutter system, screened-in porch, attached 2 car garage & brick detached garage. Rear patio with fountain has stone floor, garden house with electric ,irrigation system, spacious corner landscaped lot with beautiful shade trees and garden area. This beautiful home is located in walking distance of downtown Paris, 15 minutes from Kentucky Lake, approximately one hour from Jackson, Clarksville, Tn. and Paducah , Ky only two hours from Music City, Nashville. Make your appointment today to view this awesome home and property. Square footage taken from County Tax Records.

Location

State TN

County Henry County

Interior

Interior Features Ceiling Fan(s), Entrance Foyer, High Ceilings, High Speed Internet

Heating Central, Natural Gas

Cooling Central Air, Electric

Flooring Wood, Slate, Tile

Fireplaces Number 3

Fireplace Y

Appliance Electric Range, Dishwasher, Dryer, Microwave, Refrigerator, Washer

Exterior

Garage Spaces 2.0

Utilities Available Electricity Available, Natural Gas Available, Water Available

View Y/N false

Roof Type Shingle

Private Pool false

Building

Lot Description Corner Lot, Level, Other, Wooded

Story 3

Sewer Public Sewer

Water Public

Structure Type Brick

New Construction false

Schools

Elementary Schools Paris Elementary

Middle Schools W O Inman Middle School

High Schools Henry Co High School

Others

Senior Community false

Special Listing Condition Standard

RealTracs IDX

NEARBY SCHOOLS & PROPERTIES

Justin Reesy The Reesy Real Estate Team

"My job is to find and attract mastery-based agents to the office, protect the culture, and make sure everyone is happy! "

+1(270) 779-9504

justinreesy@kw.com

979 Lovers Lane Ste C., Bowling Green, Kentucky 42103, USA

GET MORE INFORMATION

Name
Phone*
Message

"I agree to be contacted by Reesy Holdings, LLC via call, email, and text for real estate services. To opt out, you can reply 'stop' at any time or reply 'help' for assistance. You can also click the unsubscribe link in the emails. Message and data rates may apply. Message frequency may vary. https://www.yourbghome.com/site/privacy-terms#privacy-policy.

Go tour this home

505 Walnut St