

3491 Meadows Rd, Cumberland Furnace, TN 37051
REQUEST A TOUR If you would like to see this home without being there in person, select the "Virtual Tour" option and your agent will contact you to discuss available opportunities.
In-PersonVirtual Tour
Justin Reesy The Reesy Real Estate Team

Justin Reesy The Reesy Real Estate Team

+1(270) 779-9504
Listed by Lauren Grey Woods • Century 21 Platinum Properties
$ 669,900
Est. payment | /mo

4 Beds

3 Baths

2,942 SqFt


Save
$ 669,900
Est. payment | /mo
Save

4 Beds

3 Baths

2,942 SqFt

Key Details

Property Type Single Family Home

Sub Type Single Family Residence

Listing Status Active

Purchase Type For Sale

Square Footage 2,942 sqft

Price per Sqft $227

MLS Listing ID 3061885

Bedrooms 4

Full Baths 3

HOA Y/N No

Year Built 2026

Annual Tax Amount $2,500

Lot Size 1.570 Acres

Acres 1.57

Property Sub-Type Single Family Residence

Property Description

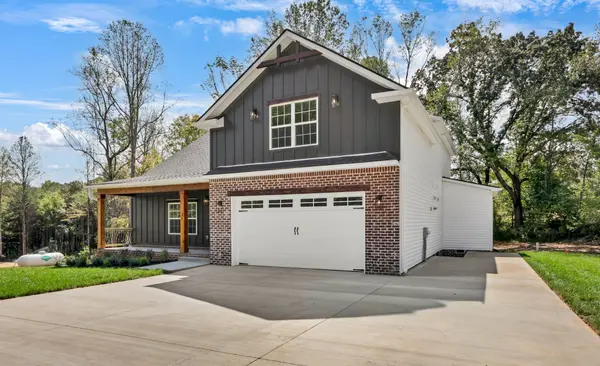
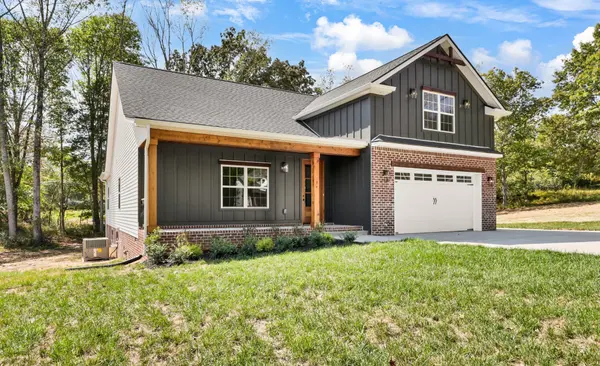
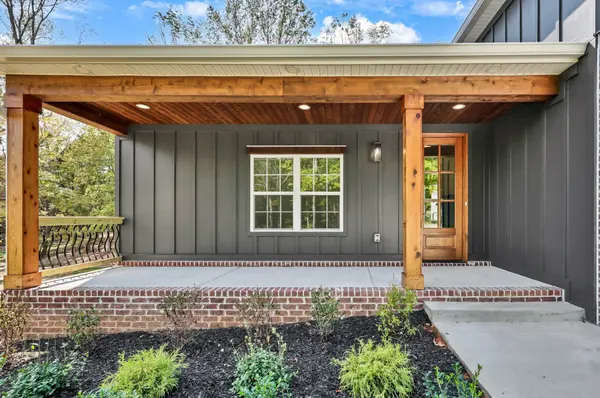
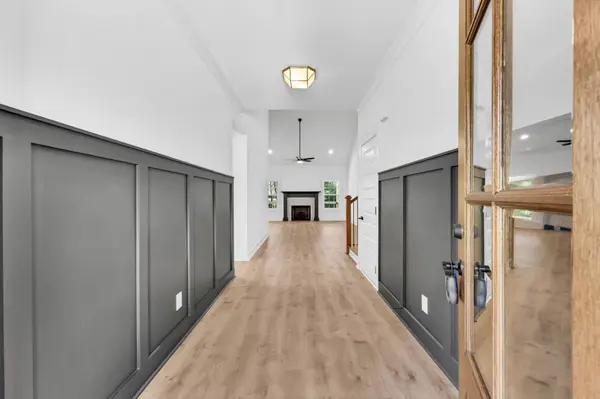
All pictures are example photos, but there's time to make selections!. Stunning Smith Custom Construction on 1.57 acres! Welcome to your dream home. This brand-new 2942 sq ft home offers the perfect blend of luxury and comfort with 4 spacious bedrooms, 3 full bathrooms and a large bonus room perfect for a media space, office or playroom. Step inside and fall in love with the gourmet kitchen featuring upscale Café appliances, a sleek gas range and designer finishes throughout. The primary bedroom and 2 other bedrooms are conveniently located on the main level. The LARGE 17x16 primary features an oversized walk-in closet and en suite with large walk-in tiled shower with multiple shower heads. Bedrooms 2 and 3 are both 12x12; perfect for larger furniture! Upstairs you will find bedroom 4 which doubles as a second primary or teen suite as it features a full bath adjacent to the 17x16 bedroom with its own oversized walk-in closet. The bonus room is 22x21 and the possibilities with it are endless! Enjoy the outdoors from the covered front porch or read deck, both featuring beautiful cedar ceilings that add rustic charm to this modern home. This property offers the space and privacy you've been lookin for; perfect for entertaining or peaceful country living. Front of the home will have a window dormer above front porch. Schedule your showing today! Footer have just been poured. Prices may vary once it is framed.

Location

State TN

County Montgomery County

Rooms

Main Level Bedrooms 3

Interior

Interior Features Air Filter, Ceiling Fan(s), High Ceilings, Open Floorplan, Walk-In Closet(s)

Heating Heat Pump

Cooling Central Air

Flooring Carpet, Tile, Vinyl

Fireplaces Number 1

Fireplace Y

Appliance Electric Oven, Dishwasher, Disposal, Microwave, Stainless Steel Appliance(s)

Exterior

Garage Spaces 2.0

Utilities Available Water Available

View Y/N false

Roof Type Shingle

Private Pool false

Building

Story 2

Sewer Septic Tank

Water Public

Structure Type Brick,Vinyl Siding

New Construction true

Schools

Elementary Schools Montgomery Central Elementary

Middle Schools Montgomery Central Middle

High Schools Montgomery Central High

Others

Senior Community false

Special Listing Condition Standard

RealTracs IDX

NEARBY SCHOOLS & PROPERTIES

Justin Reesy The Reesy Real Estate Team

"My job is to find and attract mastery-based agents to the office, protect the culture, and make sure everyone is happy! "

+1(270) 779-9504

justinreesy@kw.com

979 Lovers Lane Ste C., Bowling Green, Kentucky 42103, USA

GET MORE INFORMATION

Name
Phone*
Message

"I agree to be contacted by Reesy Holdings, LLC via call, email, and text for real estate services. To opt out, you can reply 'stop' at any time or reply 'help' for assistance. You can also click the unsubscribe link in the emails. Message and data rates may apply. Message frequency may vary. https://www.yourbghome.com/site/privacy-terms#privacy-policy.

Go tour this home

3491 Meadows Rd