

1309 Hills Chapel Rd, Manchester, TN 37355
REQUEST A TOUR If you would like to see this home without being there in person, select the "Virtual Tour" option and your agent will contact you to discuss available opportunities.
In-PersonVirtual Tour
Justin Reesy The Reesy Real Estate Team

Justin Reesy The Reesy Real Estate Team

+1(270) 779-9504
Listed by Freda K. Jones • RE/MAX 1st Realty
$ 1,100,000
Est. payment | /mo

4 Beds

4 Baths

3,781 SqFt


Save
$ 1,100,000
Est. payment | /mo
Save

4 Beds

4 Baths

3,781 SqFt

Key Details

Property Type Single Family Home

Sub Type Single Family Residence

Listing Status Pending

Purchase Type For Sale

Square Footage 3,781 sqft

Price per Sqft $290

Subdivision L E Summers

MLS Listing ID 3098713

Bedrooms 4

Full Baths 3

Half Baths 1

HOA Y/N No

Year Built 2008

Annual Tax Amount $4,412

Lot Size 4.300 Acres

Acres 4.3

Property Sub-Type Single Family Residence

Property Description

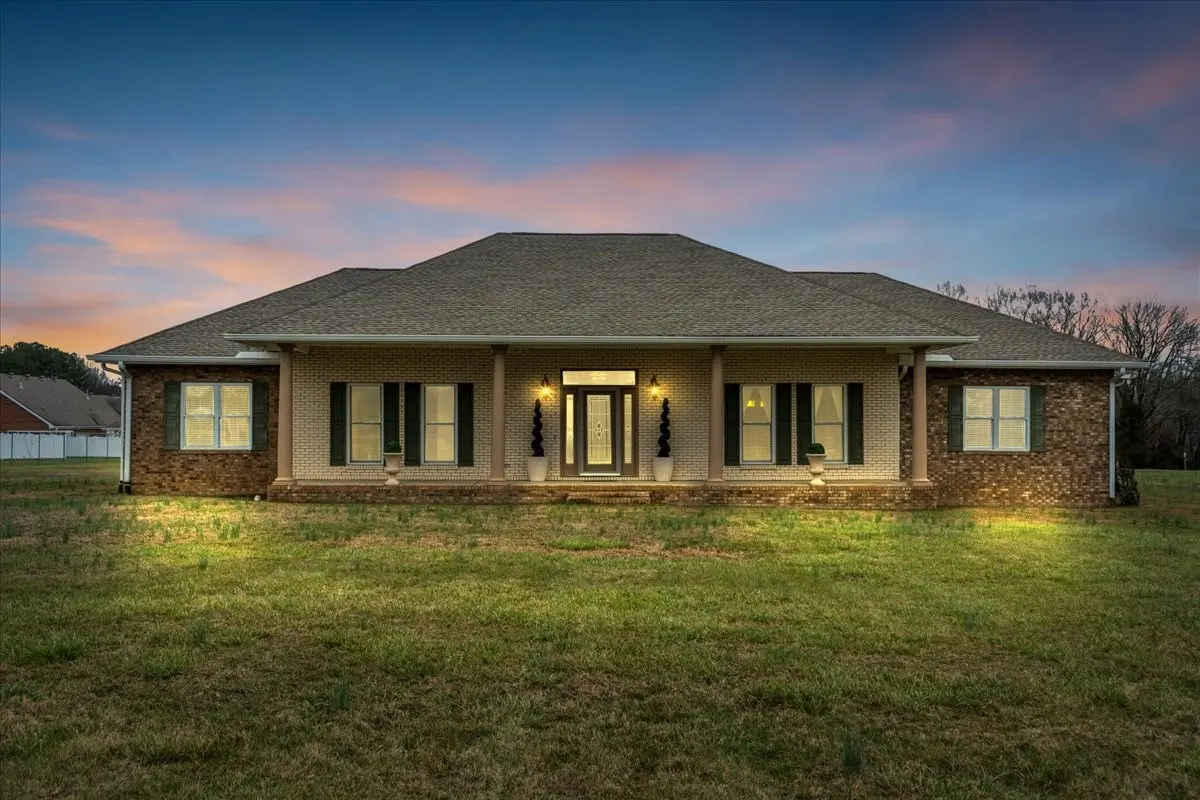
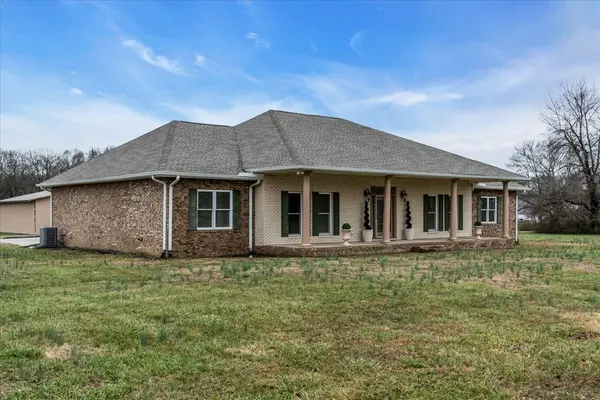
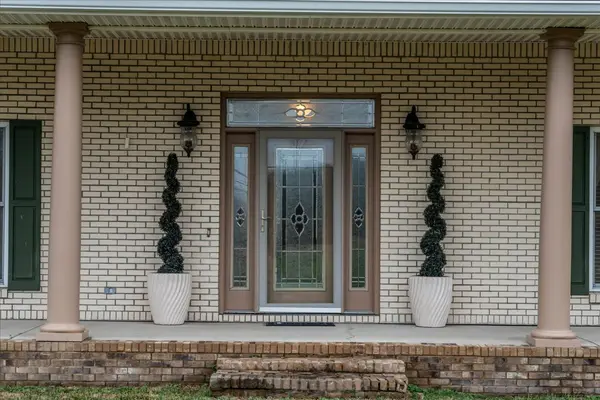
This 4.3 acre estate is located in the center of the historic town of Manchester, TN and is offered for the first time. Features include a 3781 sq. ft. custom home and barn/workshop. The majestic home consists of one level with 4 bedrooms, 3.5 baths and a gourmet kitchen that is second to none. Soaring ceilings and spacious rooms throughout. The kitchen is the centerpiece of the home with granite countertops, gas cooktop, built in oven and microwave, refrigerator, dishwasher, double undermount sink in the breakfast bar and a prep sink in the center island. Other kitchen amenities include luxurious custom cabinetry with massive amounts of counterspace and a room size walk-in pantry. The Primary Suite is zoned for privacy and offers two walk-in closets and a large private bath with double sinks, separate shower and soaking tub. The Great Room has a fireplace with built-in custom bookshelves and flat screen TV and opens to the heated/cooled Sunroom/Den. The Laundry Room could serve as a Butler's Pantry with lots of custom cabinetry & counter space. A full bath adjoins the Laundry Room. The fourth bedroom could be used as an office or hobby room with adjoining 1/2 bath. The attached garage can accommodate four vehicles and has two convenient exterior walk through doors. The 3456 sq. ft barn/workshop is an added amenity with versatile uses. Many possibilities for this 4.3 acres, including residential development with water and sewer available. Easy commute to M'boro, Nashville, Chattanooga or Huntsville. Near shopping, medical facilities and schools.

Location

State TN

County Coffee County

Rooms

Main Level Bedrooms 4

Interior

Interior Features Built-in Features, Ceiling Fan(s), Entrance Foyer, Extra Closets, Open Floorplan, Pantry, Walk-In Closet(s), High Speed Internet

Heating Central

Cooling Central Air

Flooring Carpet, Wood, Tile

Fireplaces Number 1

Fireplace Y

Appliance Electric Oven, Built-In Gas Range, Cooktop, Dishwasher, Microwave, Refrigerator

Exterior

Exterior Feature Storm Shelter

Garage Spaces 4.0

Utilities Available Water Available

View Y/N false

Roof Type Shingle

Private Pool false

Building

Lot Description Level

Story 1

Sewer Public Sewer

Water Public

Structure Type Brick

New Construction false

Schools

Elementary Schools College Street Elementary

Middle Schools Westwood Middle School

High Schools Coffee County Central High School

Others

Senior Community false

Special Listing Condition Standard

RealTracs IDX

NEARBY SCHOOLS & PROPERTIES

Justin Reesy The Reesy Real Estate Team

"My job is to find and attract mastery-based agents to the office, protect the culture, and make sure everyone is happy! "

+1(270) 779-9504

justinreesy@kw.com

979 Lovers Lane Ste C., Bowling Green, Kentucky 42103, USA

GET MORE INFORMATION

Name
Phone*
Message

"I agree to be contacted by Reesy Holdings, LLC via call, email, and text for real estate services. To opt out, you can reply 'stop' at any time or reply 'help' for assistance. You can also click the unsubscribe link in the emails. Message and data rates may apply. Message frequency may vary. https://www.yourbghome.com/site/privacy-terms#privacy-policy.

Go tour this home

1309 Hills Chapel Rd