


3 Beds
3 Baths
1,220 SqFt
3 Beds
3 Baths
1,220 SqFt
Key Details
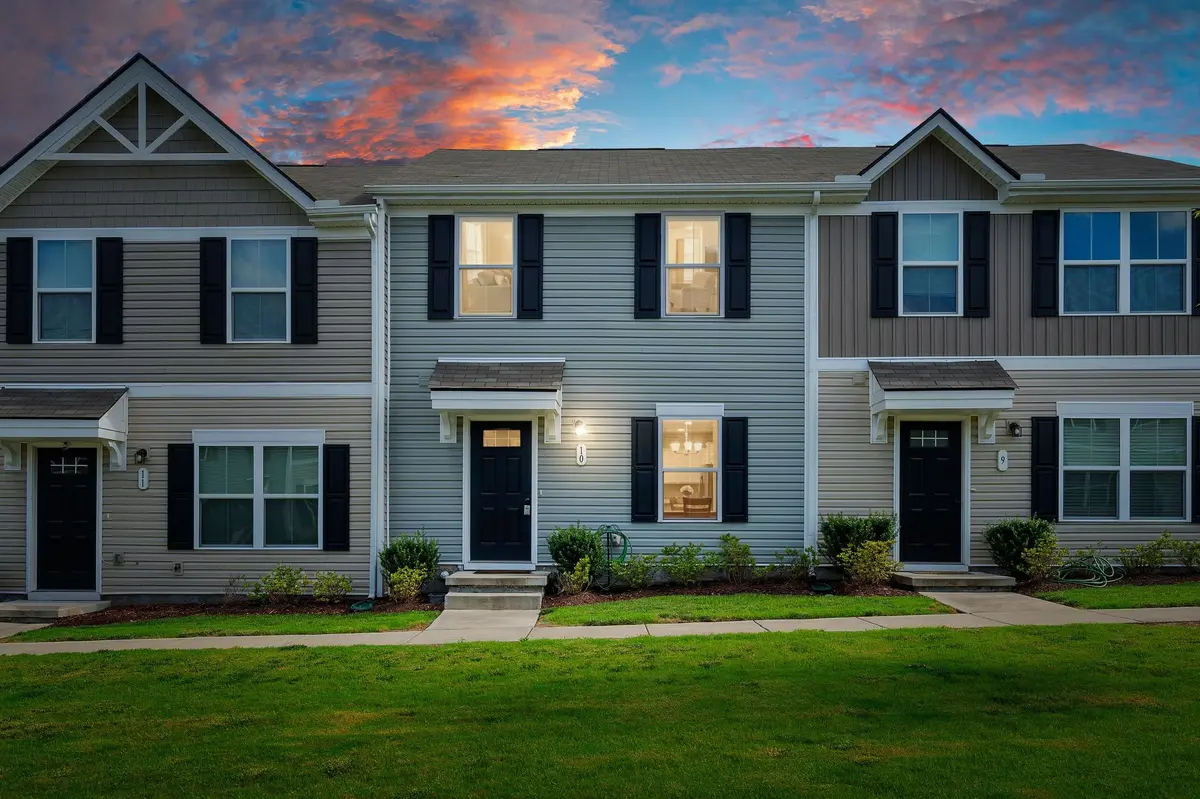
Property Type Townhouse
Sub Type Townhouse
Listing Status Active
Purchase Type For Sale
Square Footage 1,220 sqft
Price per Sqft $214
Subdivision Thornton Grove Townhomes
MLS Listing ID 3123267
Bedrooms 3
Full Baths 2
Half Baths 1
HOA Fees $165/mo
HOA Y/N Yes
Year Built 2022
Annual Tax Amount $1,970
Lot Size 871 Sqft
Acres 0.02
Property Sub-Type Townhouse
Property Description
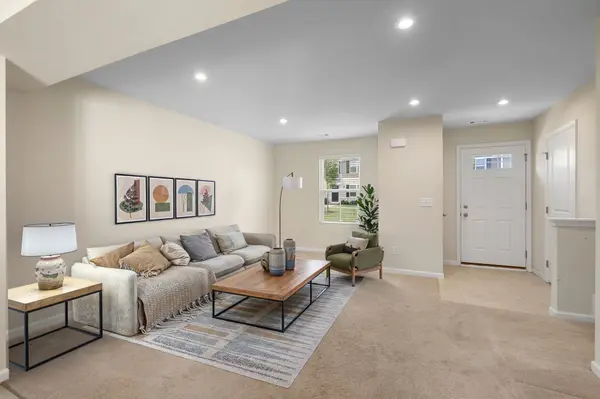
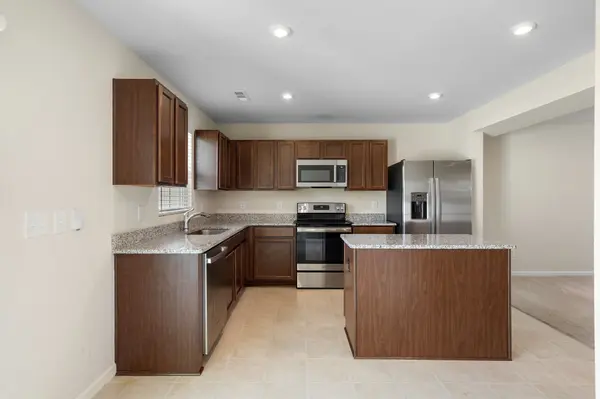
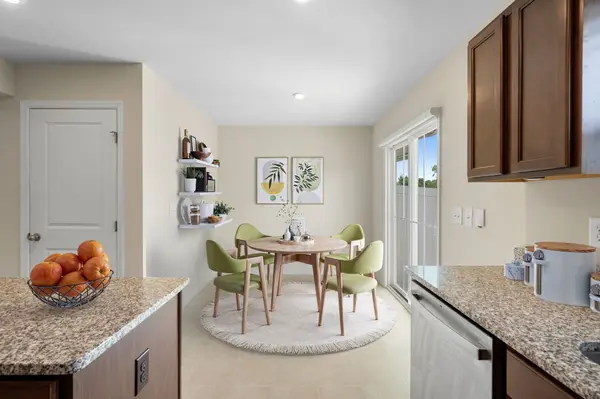
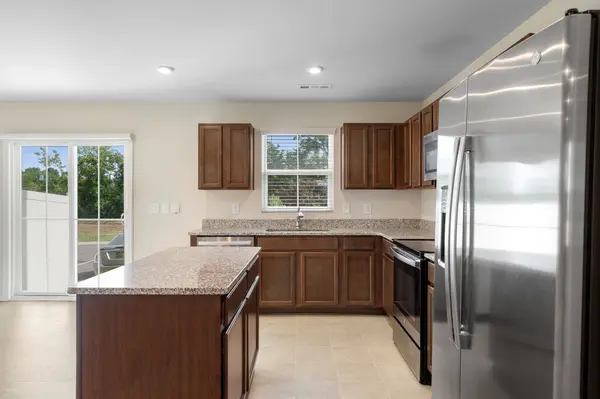
The bright open main level creates an easy flow between the living, dining and kitchen areas—perfect for everyday living or entertaining. The kitchen features granite countertops, rich espresso cabinetry and stainless steel appliances, while the upstairs provides three bedrooms and plenty of flexibility for a home office, guest room or additional living space.
Enjoy the convenience of HOA-maintained neighborhood amenities including a dog park, playground, firepit and green space. With quick access to I-24 and Briley Parkway, you're conveniently connected to Downtown Nashville, BNA Airport, dining, shopping and everything the city has to offer.
Location
State TN
County Davidson County
Interior
Heating Central, Electric
Cooling Central Air
Flooring Carpet, Vinyl
Fireplace N
Appliance Electric Range, Dishwasher, Disposal, Dryer, Microwave, Refrigerator, Washer
Exterior
Utilities Available Electricity Available, Water Available
View Y/N false
Roof Type Shingle
Private Pool false
Building
Story 2
Sewer Public Sewer
Water Public
Structure Type Frame,Vinyl Siding
New Construction false
Schools
Elementary Schools Bellshire Elementary Design Center
Middle Schools Madison Middle
High Schools Hunters Lane Comp High School
Others
HOA Fee Include Maintenance Structure,Maintenance Grounds,Pest Control,Trash
Senior Community false
Special Listing Condition Standard

NEARBY SCHOOLS & PROPERTIES
"My job is to find and attract mastery-based agents to the office, protect the culture, and make sure everyone is happy! "