

5816 Caswell Drive, Greenback, TN 37742
REQUEST A TOUR If you would like to see this home without being there in person, select the "Virtual Tour" option and your agent will contact you to discuss available opportunities.
In-PersonVirtual Tour
Justin Reesy The Reesy Real Estate Team

Justin Reesy The Reesy Real Estate Team

+1(270) 779-9504
Listed by Bertha A. Sanchez • Realty Executives Associates
$ 899,900
Est. payment | /mo

3 Beds

4 Baths

3,156 SqFt


Save
$ 899,900
Est. payment | /mo
Save

3 Beds

4 Baths

3,156 SqFt

Key Details

Property Type Single Family Home

Sub Type Single Family Residence

Listing Status Active

Purchase Type For Sale

Square Footage 3,156 sqft

Price per Sqft $285

Subdivision Franklin Manor

MLS Listing ID 3123577

Bedrooms 3

Full Baths 3

Half Baths 1

HOA Fees $300/ann

HOA Y/N Yes

Year Built 2026

Annual Tax Amount $398

Lot Size 0.750 Acres

Acres 0.75

Property Sub-Type Single Family Residence

Property Description

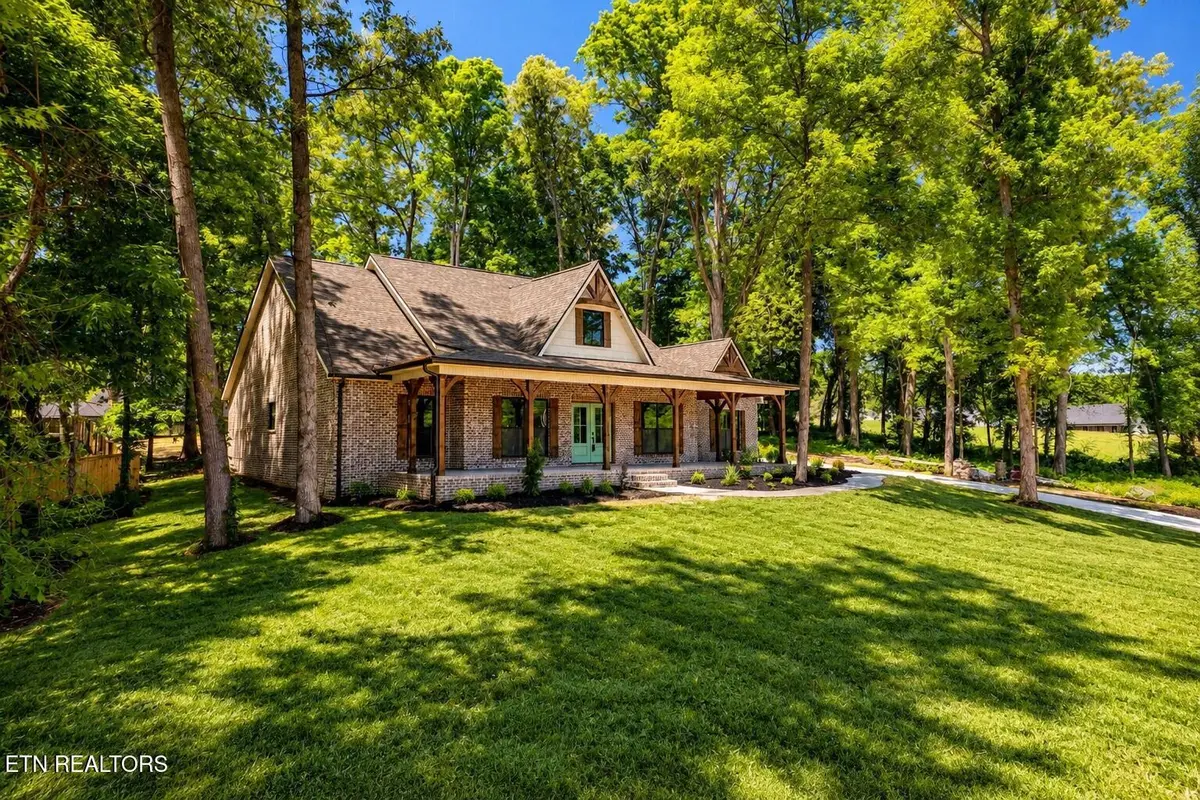
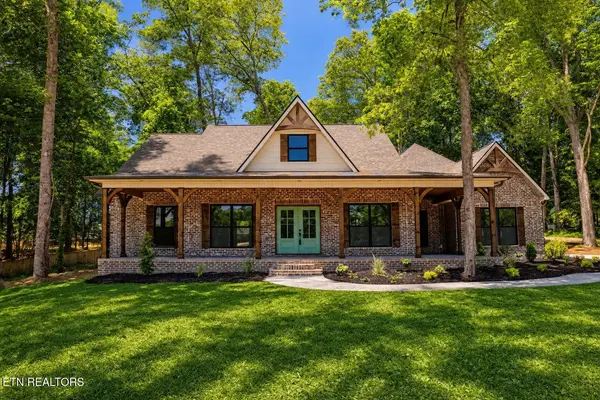
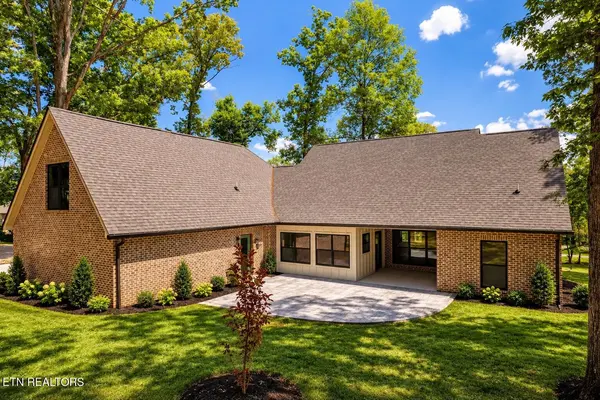
Seller has added 476 SF to the original plan and thus the increase in price. This thoughtfully designed 3,156 sq ft new construction home is currently underway and offers the perfect blend of modern comfort, efficient layout, and current style. Spacious main level with an open concept living, dining, and kitchen area ideal for everyday living and entertaining. Split bedroom layout providing privacy for the primary suite. Generously sized primary bedroom with ensuite bath and walk in closet. Two additional main level bedrooms with convenient access to a full bath. Dedicated laundry/mudroom connecting to the garage. An added feature is the 15x14 heated/cooled sunroom on the back of the house. Generously sized covered front porch and rear patio for outdoor enjoyment. Spacious oversized 702 sq ft 2 car garage. A huge highlight of this home above the 2 car garage is 614 sq ft finished bonus room w/full bathroom perfect for: a fourth bedroom, home office, media room, playroom, hobby or fitness space. With a total of 3,156 sq ft of usable space, this home offers the square footage and flexibility all wrapped in a brand new, energy efficient build. It's an ideal fit for families, work from home lifestyles, or anyone wanting a fresh start in a thoughtfully crafted home.

Location

State TN

County Blount County

Interior

Interior Features Walk-In Closet(s), Pantry, Ceiling Fan(s)

Heating Central, Electric, Heat Pump

Cooling Central Air, Ceiling Fan(s)

Flooring Wood, Tile

Fireplaces Number 1

Fireplace Y

Appliance Dishwasher, Microwave, Range, Refrigerator, Oven

Exterior

Garage Spaces 2.0

Utilities Available Electricity Available, Water Available

View Y/N false

Private Pool false

Building

Lot Description Wooded, Level

Story 2

Sewer Septic Tank

Water Public

Structure Type Other,Brick

New Construction true

Schools

Elementary Schools Lanier Elementary

High Schools William Blount High School

Others

Senior Community false

Special Listing Condition Standard

RealTracs IDX

NEARBY SCHOOLS & PROPERTIES

Justin Reesy The Reesy Real Estate Team

"My job is to find and attract mastery-based agents to the office, protect the culture, and make sure everyone is happy! "

+1(270) 779-9504

justinreesy@kw.com

979 Lovers Lane Ste C., Bowling Green, Kentucky 42103, USA

GET MORE INFORMATION

Name
Phone*
Message

"I agree to be contacted by Reesy Holdings, LLC via call, email, and text for real estate services. To opt out, you can reply 'stop' at any time or reply 'help' for assistance. You can also click the unsubscribe link in the emails. Message and data rates may apply. Message frequency may vary. https://www.yourbghome.com/site/privacy-terms#privacy-policy.

Go tour this home

5816 Caswell Drive