

76 Elberta St, Nashville, TN 37210
REQUEST A TOUR If you would like to see this home without being there in person, select the "Virtual Tour" option and your agent will contact you to discuss available opportunities.
In-PersonVirtual Tour
Justin Reesy The Reesy Real Estate Team

Justin Reesy The Reesy Real Estate Team

+1(270) 779-9504
Listed by Robert Garcia • Front Porch Realty & Property Management
$ 1,895

3 Beds

1 Bath

1,008 SqFt


Save
$ 1,895
Save

3 Beds

1 Bath

1,008 SqFt

Key Details

Property Type Single Family Home, Other Rentals

Sub Type Single Family Residence

Listing Status Active

Purchase Type For Rent

Square Footage 1,008 sqft

Subdivision Sterling Heights

MLS Listing ID 3155924

Bedrooms 3

Full Baths 1

HOA Y/N No

Year Built 1949

Property Sub-Type Single Family Residence

Property Description

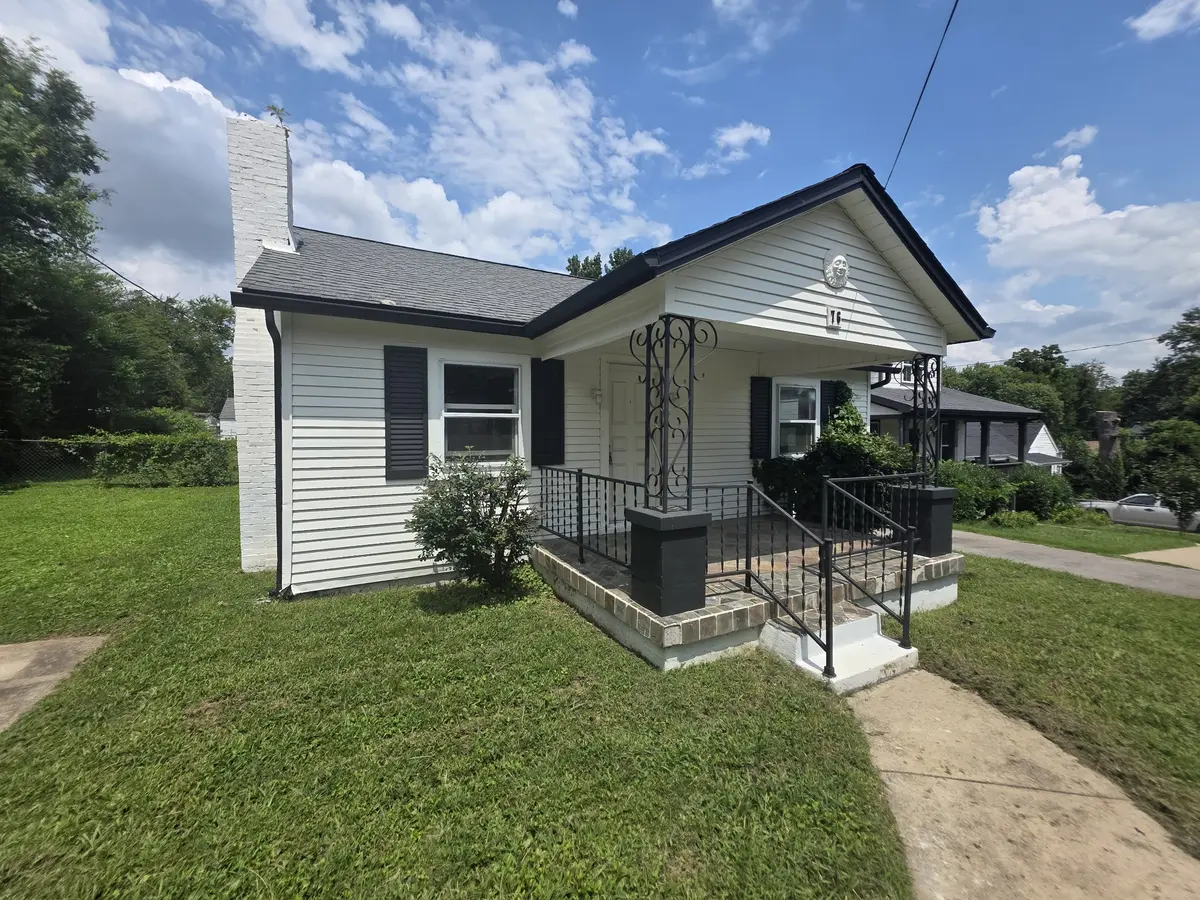
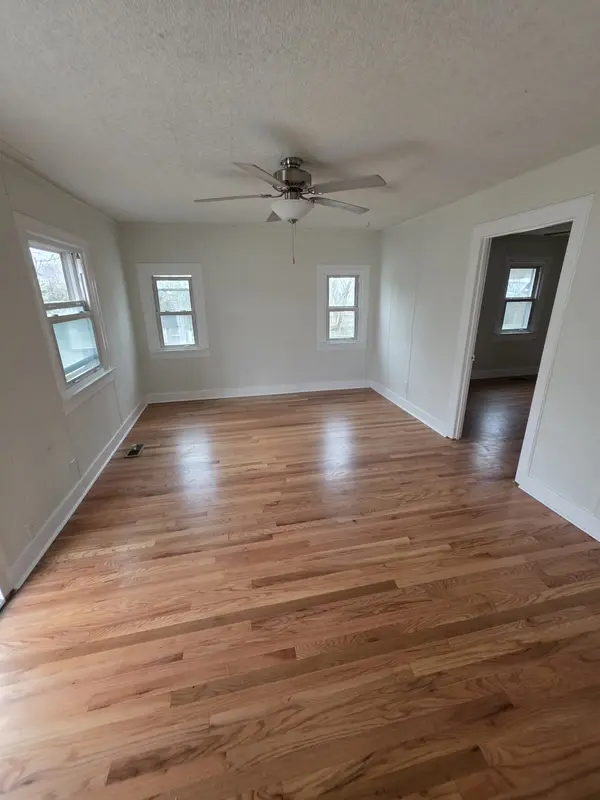
Greater starter rental home that is less than 10 minutes from downtown Nashville and close to the airport! First thing you notice is the home has a large covered front porch perfect for any time of the day to come out and relax. Home has a huge living room with natural hardwood floors! Lots of windows for natural sunlight. All 3 bedrooms are spacious in size and have natural hardwood floors! No carpet throughout home and tile in all wet areas. The bathroom has tilework on the wall with extra shelving for more storage space. Hard to believe it but this home has a fenced in huge backyard considering the proximity to Nashville! Longer driveway and yard space on the side separating you from the neighbors. The tiled kitchen has a refrigerator, plenty of cabinet and counterspace! ***Oven to be installed*** Washer and dryer hookups in the kitchen area but kitchen has plenty of space!

Location

State TN

County Davidson County

Rooms

Main Level Bedrooms 3

Interior

Interior Features Air Filter, Ceiling Fan(s), Extra Closets

Heating Central

Cooling Central Air

Flooring Wood, Tile

Fireplace Y

Appliance Refrigerator

Exterior

Utilities Available Water Available

View Y/N false

Roof Type Shingle

Private Pool false

Building

Story 1

Sewer Public Sewer

Water Public

Structure Type Vinyl Siding

New Construction false

Schools

Elementary Schools John B. Whitsitt Elementary

Middle Schools Cameron College Preparatory

High Schools Glencliff High School

Others

Senior Community false

RealTracs IDX

NEARBY SCHOOLS & PROPERTIES

Justin Reesy The Reesy Real Estate Team

"My job is to find and attract mastery-based agents to the office, protect the culture, and make sure everyone is happy! "

+1(270) 779-9504

justinreesy@kw.com

979 Lovers Lane Ste C., Bowling Green, Kentucky 42103, USA

GET MORE INFORMATION

Name
Phone*
Message

"I agree to be contacted by Reesy Holdings, LLC via call, email, and text for real estate services. To opt out, you can reply 'stop' at any time or reply 'help' for assistance. You can also click the unsubscribe link in the emails. Message and data rates may apply. Message frequency may vary. https://www.yourbghome.com/site/privacy-terms#privacy-policy.

Go tour this home

76 Elberta St