



2 Beds
2 Baths
980 SqFt
2 Beds
2 Baths
980 SqFt
Key Details
Property Type Single Family Home
Sub Type High Rise
Listing Status Active
Purchase Type For Sale
Square Footage 980 sqft
Price per Sqft $750
Subdivision Viridian
MLS Listing ID 3185397
Bedrooms 2
Full Baths 2
HOA Fees $751/mo
HOA Y/N Yes
Year Built 2006
Annual Tax Amount $5,291
Property Sub-Type High Rise
Property Description
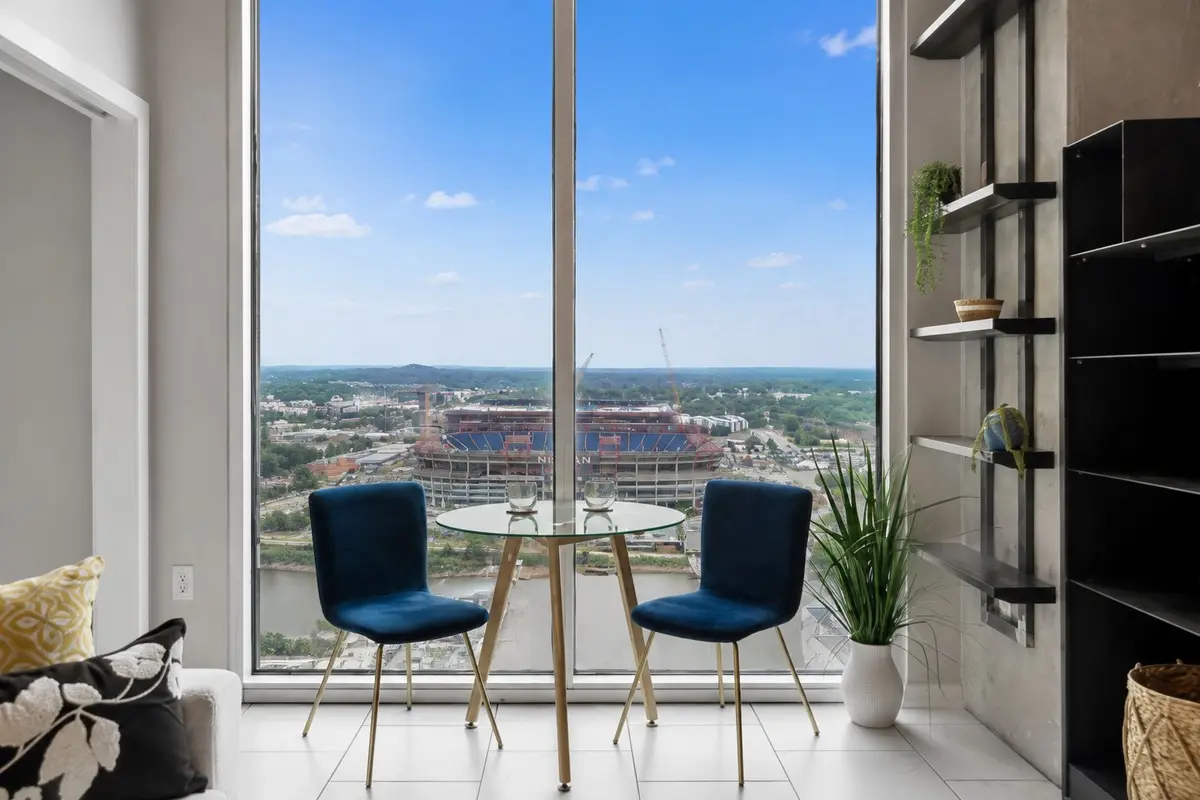
Walk to the Ryman, Bridgestone Arena, Broadway, Nashville Yards, restaurants and entertainment. Enjoy 24-hour concierge, rooftop pool, fitness center and resident lounge—with grocery shopping just steps away. Morning coffee over the river. Titans games and fireworks from above, 2030 Super Bowl out your window and Downtown Nashville outside your door. Experience a Nashville Lifestyle!!
**Inquire about up to 1% lender incentives or a 1-0 rate buydown with use of preferred lender.
Location
State TN
County Davidson County
Rooms
Main Level Bedrooms 2
Interior
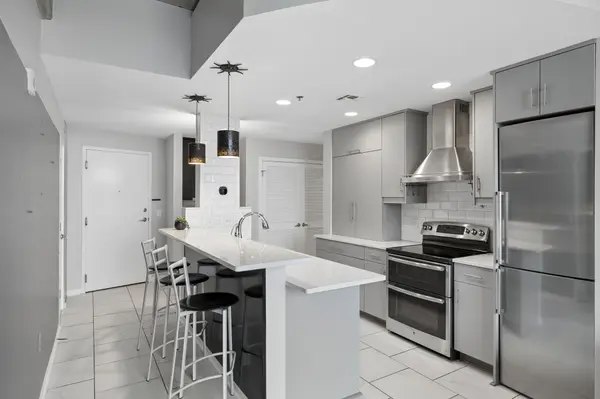
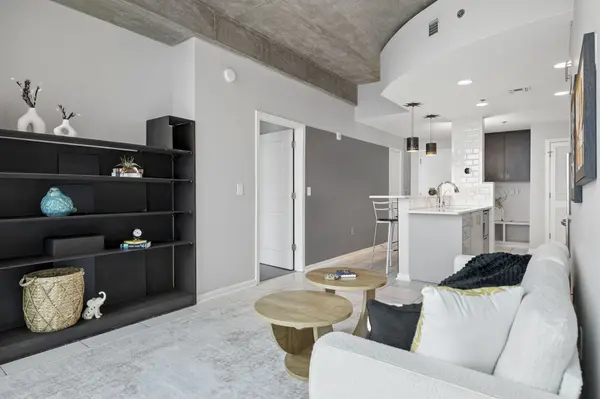
Interior Features Built-in Features, Ceiling Fan(s), High Ceilings, Pantry, Redecorated, Smart Thermostat, High Speed Internet, Kitchen Island
Heating Central, Electric
Cooling Ceiling Fan(s), Central Air, Electric
Flooring Bamboo, Tile
Fireplace N
Appliance Double Oven, Electric Oven, Electric Range, Dishwasher, Disposal, Ice Maker, Microwave, Refrigerator, Stainless Steel Appliance(s), Smart Appliance(s)
Exterior
Exterior Feature Balcony
Garage Spaces 2.0
Pool In Ground
Utilities Available Electricity Available, Water Available
Amenities Available Clubhouse, Fitness Center, Pool
View Y/N true
View City, River
Private Pool true
Building
Story 1
Sewer Public Sewer
Water Public
Structure Type ICFs (Insulated Concrete Forms),Other
New Construction false
Schools
Elementary Schools Jones Paideia Magnet
Middle Schools John Early Paideia Magnet
High Schools Pearl Cohn Magnet High School
Others
HOA Fee Include Maintenance Structure,Maintenance Grounds,Internet,Recreation Facilities,Trash
Senior Community false
Special Listing Condition Standard

NEARBY SCHOOLS & PROPERTIES
"My job is to find and attract mastery-based agents to the office, protect the culture, and make sure everyone is happy! "