




3 Beds
3 Baths
2,144 SqFt
3 Beds
3 Baths
2,144 SqFt
Key Details
Property Type Single Family Home
Sub Type Horizontal Property Regime - Attached
Listing Status Active
Purchase Type For Sale
Square Footage 2,144 sqft
Price per Sqft $371
Subdivision Salemtown / Germantown
MLS Listing ID 3190661
Bedrooms 3
Full Baths 2
Half Baths 1
HOA Y/N No
Year Built 2007
Annual Tax Amount $6,935
Lot Size 871 Sqft
Acres 0.02
Property Sub-Type Horizontal Property Regime - Attached
Property Description
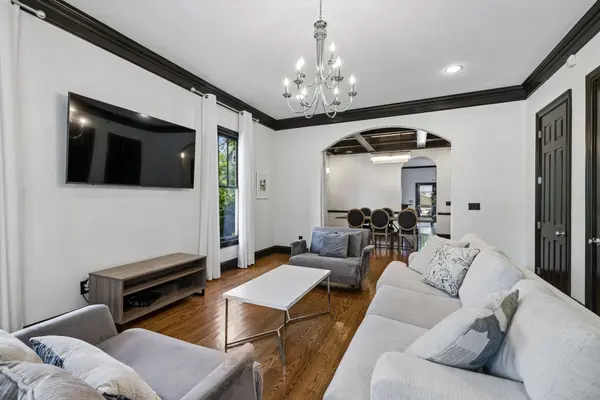
Designed with elevated finishes throughout, this home features soaring 10-foot ceilings, hardwood floors, custom trim detail, tankless water heater, keyless entry, Ring security system, irrigation system, and a NEW second-floor HVAC system. The chef's kitchen is thoughtfully designed with double ovens, a premium Jenn-Air gas range, stainless steel appliances, furniture-style cabinetry, glass-front accents, oversized island, built-in desk, and a spacious walk-in pantry. Entertain in style in the elegant dining room featuring coffered ceilings, a stunning glass chandelier, and a convenient butler's pantry. The luxurious owner's suite offers vaulted ceilings, a spa-inspired bath with jacuzzi tub, separate tiled shower, and walk-in closet. Outdoor living is equally impressive with an expansive private deck and an oversized covered carport complete with a garage door for added privacy and security. New Roof May 2026!
Location
State TN
County Davidson County
Interior
Interior Features Ceiling Fan(s), Extra Closets, High Ceilings, Pantry, Smart Camera(s)/Recording, Walk-In Closet(s), High Speed Internet
Heating Central, Electric
Cooling Central Air, Electric
Flooring Carpet, Wood, Tile
Fireplace N
Appliance Trash Compactor, Dishwasher, Disposal, Indoor Grill, Microwave, Refrigerator, Double Oven, Electric Oven, Built-In Gas Range
Exterior
Exterior Feature Smart Camera(s)/Recording
Utilities Available Electricity Available, Water Available, Cable Connected
View Y/N false
Roof Type Shingle
Private Pool false
Building
Lot Description Corner Lot, Level
Story 2
Sewer Public Sewer
Water Public
Structure Type Hardboard Siding
New Construction false
Schools
Elementary Schools Jones Paideia Magnet
Middle Schools John Early Paideia Magnet
High Schools Pearl Cohn Magnet High School
Others
Senior Community false
Special Listing Condition Standard

NEARBY SCHOOLS & PROPERTIES
"My job is to find and attract mastery-based agents to the office, protect the culture, and make sure everyone is happy! "