



3 Beds
4 Baths
1,843 SqFt
3 Beds
4 Baths
1,843 SqFt
Key Details
Property Type Townhouse
Sub Type Townhouse
Listing Status Active
Purchase Type For Sale
Square Footage 1,843 sqft
Price per Sqft $268
Subdivision Catalyst Nashville
MLS Listing ID 3190704
Bedrooms 3
Full Baths 3
Half Baths 1
HOA Fees $200/mo
HOA Y/N Yes
Year Built 2016
Annual Tax Amount $4,489
Lot Size 871 Sqft
Acres 0.02
Property Sub-Type Townhouse
Property Description
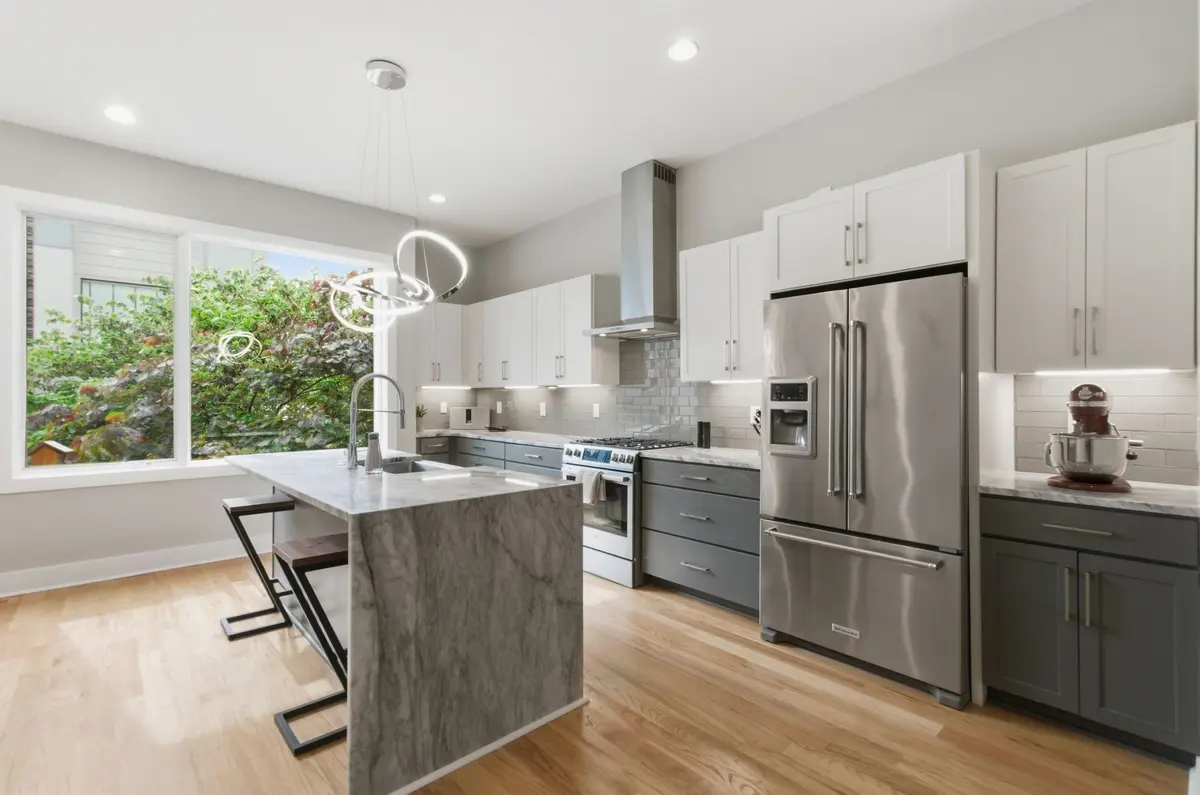
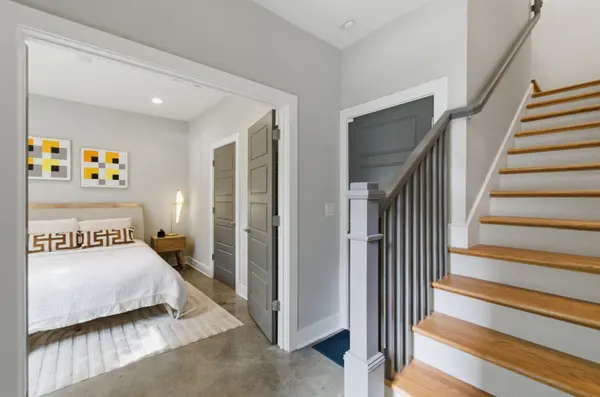
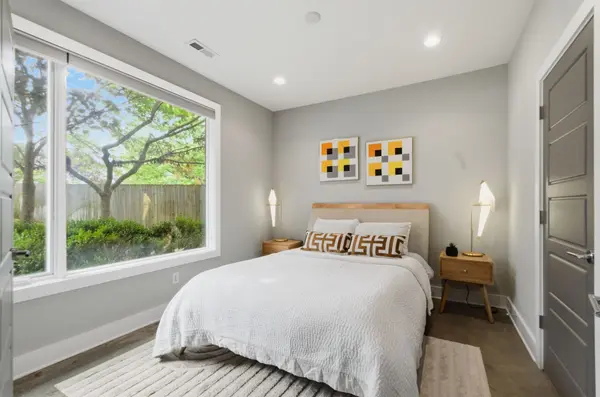
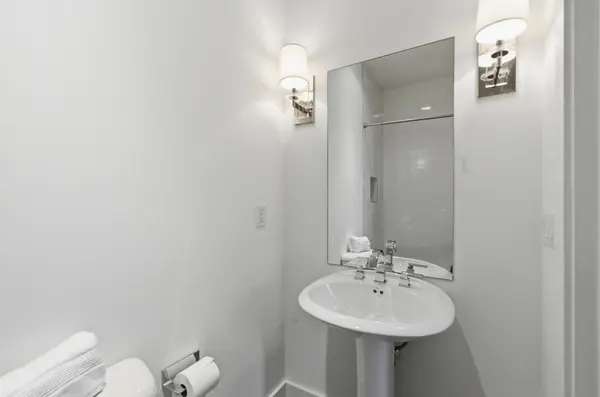
The main level welcomes you with a spacious two-car garage, a private bedroom, and a full bath—perfect for guests, a home office, or flexible living. Upstairs, the heart of the home unfolds with a bright, open-concept layout connecting the kitchen, dining, and living areas. The kitchen is thoughtfully appointed with a gas range and vent hood, waterfall-edge island, built-in microwave, abundant cabinetry, and a walk-in pantry—creating a space that is both highly functional and visually striking. A convenient half bath completes this level.
The third floor is dedicated to rest and retreat, featuring a well-sized guest bedroom with its own bath and a primary suite with an en-suite bathroom designed for comfort and privacy.
At the top, a large rooftop deck delivers the ultimate entertaining experience, with ample space for both dining and lounging, making it an extension of your living space year-round.
Ideally situated with a direct route to downtown via Charlotte Pike or the interstate, and just moments from everyday conveniences like Target and Trader Joe's, this home offers both accessibility and lifestyle.
Location
State TN
County Davidson County
Rooms
Main Level Bedrooms 1
Interior
Interior Features Built-in Features, Ceiling Fan(s), Entrance Foyer, High Ceilings, Open Floorplan, Pantry, Smart Thermostat, Walk-In Closet(s), Wet Bar, Kitchen Island
Heating Central
Cooling Central Air
Flooring Concrete, Wood
Fireplace N
Appliance Electric Oven, Gas Range, Dishwasher, Disposal, Dryer, Microwave, Stainless Steel Appliance(s), Washer
Exterior
Exterior Feature Balcony
Garage Spaces 2.0
Utilities Available Water Available
View Y/N false
Private Pool false
Building
Story 3
Sewer Public Sewer
Water Public
Structure Type Fiber Cement
New Construction false
Schools
Elementary Schools Charlotte Park Elementary
Middle Schools H. G. Hill Middle
High Schools James Lawson High School
Others
HOA Fee Include Maintenance Grounds,Trash
Senior Community false
Special Listing Condition Standard

NEARBY SCHOOLS & PROPERTIES
"My job is to find and attract mastery-based agents to the office, protect the culture, and make sure everyone is happy! "