

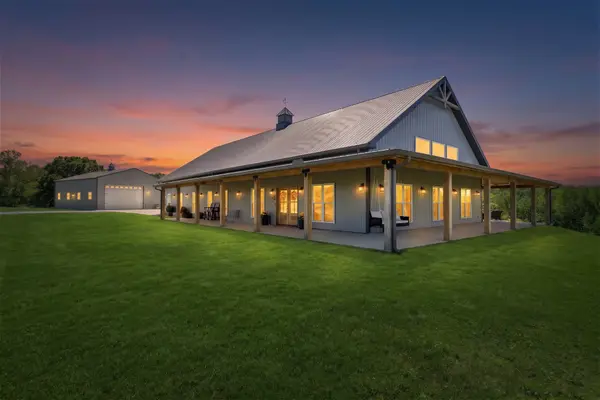

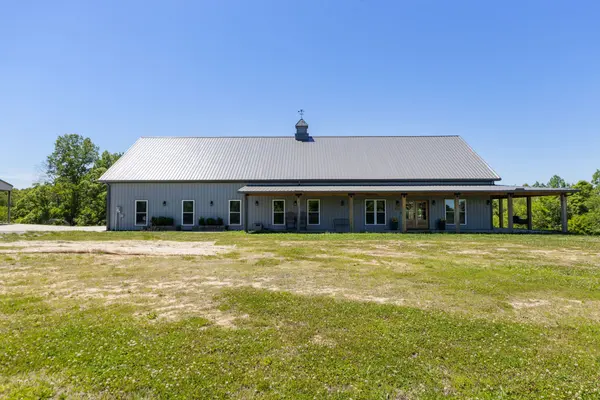



3 Beds
2 Baths
2,220 SqFt
3 Beds
2 Baths
2,220 SqFt
Key Details
Property Type Single Family Home
Sub Type Single Family Residence
Listing Status Active
Purchase Type For Sale
Square Footage 2,220 sqft
Price per Sqft $382
Subdivision Richey Farms
MLS Listing ID 3217395
Bedrooms 3
Full Baths 2
HOA Fees $650/ann
HOA Y/N Yes
Year Built 2024
Annual Tax Amount $2,529
Lot Size 15.000 Acres
Acres 15.0
Property Sub-Type Single Family Residence
Property Description
The home offers a gas tankless water heater. The attached oversized insulated 3-car garage is designed for versatility, featuring built-in cabinetry, countertops ideal for hobbies or crafts, and windows that provide beautiful natural light.
Outdoor amenities make this property truly one of a kind. The impressive 30' x 40' shop includes a covered 10' x 40' porch, climate-controlled utility room, half bath with exhaust fan, 2nd laundry room connections, and its own gas tankless water heater. Additional conveniences include a 50-amp RV hookup with sewer and water connections already in place.
Relax and entertain in style with the Stealth Hot Tub (2025), complete with LED lighting, Bluetooth speakers, waterfall features, seating for 6+, and a hydraulic cover for effortless access. Gardening enthusiasts will appreciate the premium Yoderbilt Greenhouse (2024), featuring planter boxes, starter shelving, insulated windows, double doors, and self ventilating Honey Hydraulic dormers that automatically open and close based on temperature.
The property also includes a beautifully crafted Amish-built chicken coop and enclosed chicken run area (2025), designed with a full-size walk-in door for easy access and care. Every detail of this property has been carefully curated to provide comfort, convenience, and an elevated country lifestyle.
Location
State TN
County Hickman County
Rooms
Main Level Bedrooms 3
Interior
Interior Features Ceiling Fan(s), Entrance Foyer, Hot Tub, Open Floorplan, Walk-In Closet(s), High Speed Internet
Heating Electric
Cooling Central Air, Electric
Flooring Tile, Vinyl
Fireplaces Number 1
Fireplace Y
Appliance Gas Oven, Gas Range, Dishwasher, Refrigerator, Stainless Steel Appliance(s)
Exterior
Garage Spaces 3.0
Utilities Available Electricity Available, Water Available
View Y/N false
Roof Type Metal
Private Pool false
Building
Story 1
Sewer Septic Tank
Water Public
Structure Type Aluminum Siding
New Construction false
Schools
Elementary Schools Centerville Elementary
Middle Schools Hickman Co Middle School
High Schools Hickman Co Sr High School
Others
Senior Community false
Special Listing Condition Standard

NEARBY SCHOOLS & PROPERTIES
"My job is to find and attract mastery-based agents to the office, protect the culture, and make sure everyone is happy! "