




2 Beds
3 Baths
1,625 SqFt
2 Beds
3 Baths
1,625 SqFt
Key Details
Property Type Townhouse
Sub Type Townhouse
Listing Status Active
Purchase Type For Sale
Square Footage 1,625 sqft
Price per Sqft $230
Subdivision Lenox Village
MLS Listing ID 3221912
Bedrooms 2
Full Baths 2
Half Baths 1
HOA Fees $234/mo
HOA Y/N Yes
Year Built 2005
Annual Tax Amount $2,890
Lot Size 1,742 Sqft
Acres 0.04
Lot Dimensions 20 X 95
Property Sub-Type Townhouse
Property Description
The open-concept layout is ideal for modern living. The kitchen boasts granite countertops, a beadboard backsplash, beautifully finished cabinets, and a large island that flows seamlessly into the dining area and great room with a cozy fireplace.
Upstairs, the spacious primary suite features a vaulted ceiling and a luxurious bath with double vanities. The guest bedroom has its own ensuite full bath for added privacy and convenience.
New (less than a year old) washer, dryer, and refrigerator are included, making this home truly turnkey.
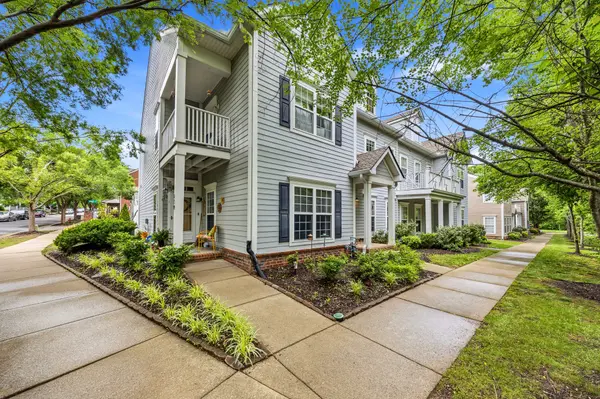
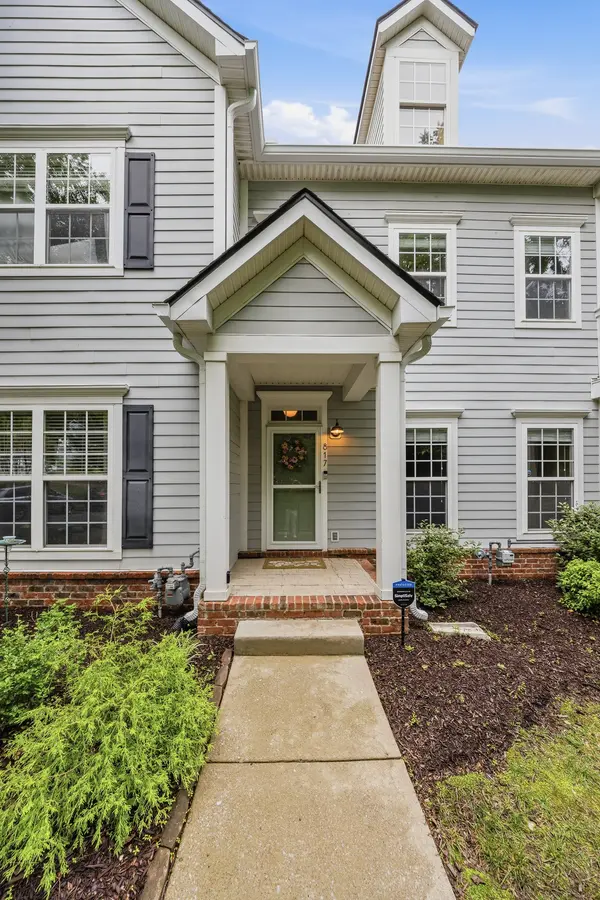
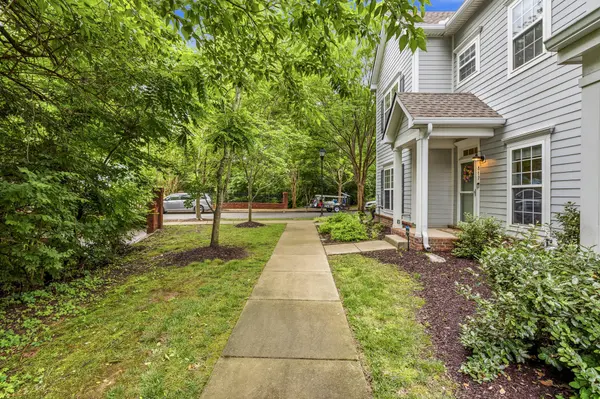
Outside, enjoy your private courtyard patio with a raised deck—perfect for morning coffee, evening relaxation, or entertaining guests. A two-car garage provides convenient parking, while peaceful wooded views across the street add to the charm.
This home is in a highly desirable, walkable neighborhood with sidewalks, just a short stroll from shopping, dining, and entertainment options. Low-maintenance living at its finest—schedule your showing today!
Location
State TN
County Davidson County
Interior
Heating Central
Cooling Central Air
Flooring Carpet, Wood
Fireplaces Number 1
Fireplace Y
Appliance Electric Oven, Electric Range, Dishwasher, Disposal, Dryer, Freezer, Microwave, Refrigerator, Washer
Exterior
Garage Spaces 2.0
Utilities Available Water Available
View Y/N false
Roof Type Shingle
Private Pool false
Building
Story 2
Sewer Public Sewer
Water Public
Structure Type Fiber Cement
New Construction false
Schools
Elementary Schools May Werthan Shayne Elementary School
Middle Schools William Henry Oliver Middle
High Schools John Overton Comp High School
Others
HOA Fee Include Maintenance Structure,Maintenance Grounds
Senior Community false
Special Listing Condition Standard

NEARBY SCHOOLS & PROPERTIES
"My job is to find and attract mastery-based agents to the office, protect the culture, and make sure everyone is happy! "