




4 Beds
3 Baths
3,279 SqFt
4 Beds
3 Baths
3,279 SqFt
Key Details
Property Type Single Family Home
Sub Type Single Family Residence
Listing Status Active
Purchase Type For Sale
Square Footage 3,279 sqft
Price per Sqft $243
MLS Listing ID 3223289
Bedrooms 4
Full Baths 3
HOA Y/N No
Year Built 1975
Annual Tax Amount $1,261
Lot Size 6.470 Acres
Acres 6.47
Property Sub-Type Single Family Residence
Property Description
Experience the beauty of East Tennessee country living in this immaculate 3,279 sq ft log cabin nestled on 6.47 +/- cleared acres in McMinn County! Located in Englewood, this exceptional property offers breathtaking Starr Mountain views, privacy, room to spread out, and an impressive collection of indoor and outdoor amenities. Previously featured in Log Home Guide for Builders and Buyers, this meticulously maintained 4-bedroom, 3-bath home is a rare find for buyers seeking distinctive character, usable acreage, and versatile spaces.
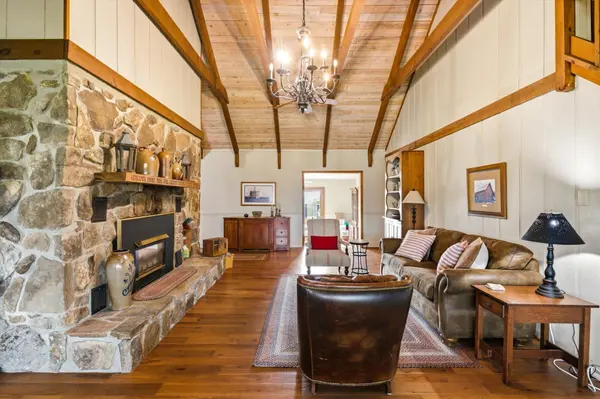
Inside, the inviting open-concept living area showcases beautiful hardwood floors, abundant natural light, custom cherry cabinetry, granite countertops, and a striking stone fireplace that also serves as the centerpiece for the kitchen's gas range. Beyond the main living area, enjoy an additional den, a spacious sunroom overlooking the pool, and a large utility room. The thoughtfully designed floor plan places the primary suite and additional bedrooms on one side of the home, with a fourth bedroom and full bath upstairs. The spacious primary suite offers wide-plank hardwood floors and a walk-in closet.
Need extra space for guests, hobbies, or recreation? Above the attached two-car garage, a bonus area with a full bath provides flexible possibilities for a guest retreat, game room, hobby area, or additional living space.
The outdoor amenities make this property stand out even further! Relax or entertain beside the fully fenced saltwater swimming pool, with a pool house featuring a convenient changing room. A detached garage with four garage bay doors provides generous room for vehicles, equipment, projects, or workshop use, while an attached lean-to shed offers additional storage. With 6.47 +/- cleared acres and a beautiful mountain backdrop, there's room to enjoy the country setting and explore possibilities for animals, gard
Location
State TN
County Mcminn County
Rooms
Main Level Bedrooms 4
Interior
Interior Features Ceiling Fan(s), Walk-In Closet(s), High Ceilings, High Speed Internet
Heating Central, Electric
Cooling Other, Central Air
Flooring Carpet, Wood, Tile
Fireplace N
Appliance Electric Oven, Gas Range, Dishwasher, Refrigerator, Microwave
Exterior
Garage Spaces 2.0
Pool In Ground
Utilities Available Electricity Available, Water Available
View Y/N false
Roof Type Shingle
Private Pool true
Building
Story 2
Sewer Septic Tank
Water Public
Structure Type Fiber Cement
New Construction false
Schools
Elementary Schools Englewood Elementary
Middle Schools Englewood Elementary
High Schools Central High School
Others
Senior Community false
Special Listing Condition Standard

NEARBY SCHOOLS & PROPERTIES
"My job is to find and attract mastery-based agents to the office, protect the culture, and make sure everyone is happy! "