


4 Beds
5 Baths
2,754 SqFt
4 Beds
5 Baths
2,754 SqFt
Key Details
Property Type Single Family Home, Other Rentals
Sub Type Single Family Residence
Listing Status Active
Purchase Type For Rent
Square Footage 2,754 sqft
Subdivision Towering Oaks
MLS Listing ID 3229873
Bedrooms 4
Full Baths 4
Half Baths 1
HOA Y/N No
Year Built 2018
Property Sub-Type Single Family Residence
Property Description
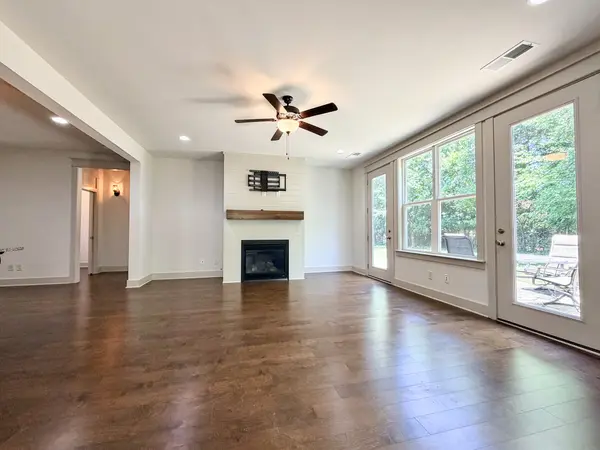
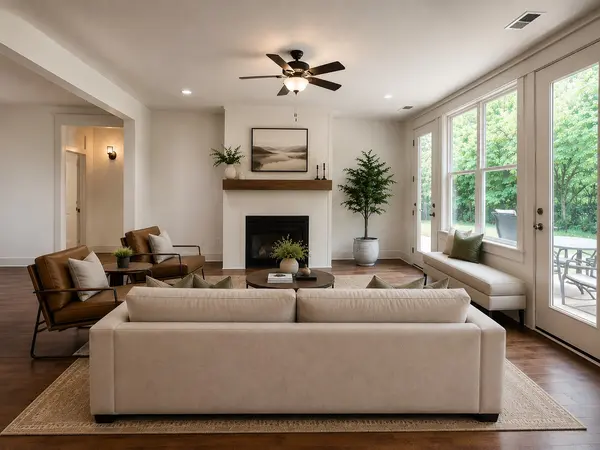
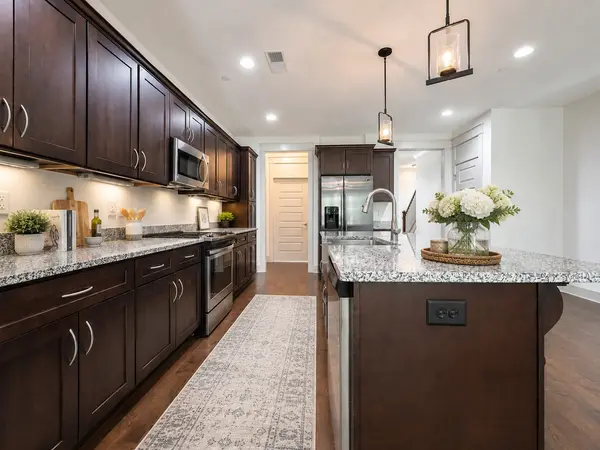
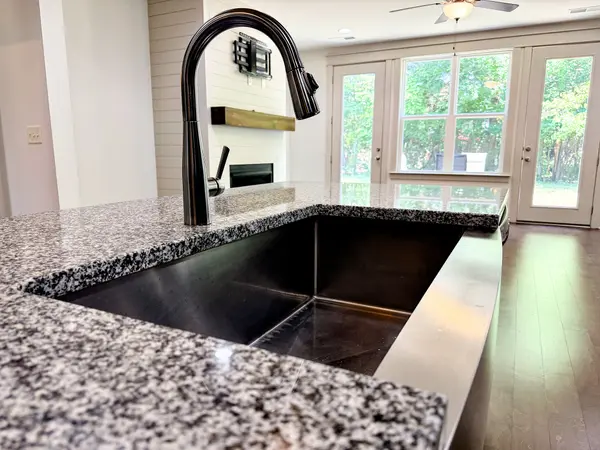
Step inside to an inviting open-concept living, dining, and kitchen area designed for comfortable everyday living and entertaining. The chef-inspired kitchen features stainless steel appliances, granite countertops, eat-at kitchen island and abundant cabinet storage, creating the perfect space for cooking and gathering. A dedicated office provides the ideal work-from-home setup or a quiet space for reading.
Throughout the home, you'll find beautiful hardwood and tile flooring, a large laundry room with washer and dryer included, and endless hot water thanks to the tankless water heater. Fiber internet wiring runs throughout the home.
One primary suite is conveniently located on the main level and has French doors leading to the outside patio.
Another of the home's great features is the whole-home 24kW standby generator, which automatically powers the entire house during outages. Enjoy peace of mind during severe weather, you won't have to worry about losing power!
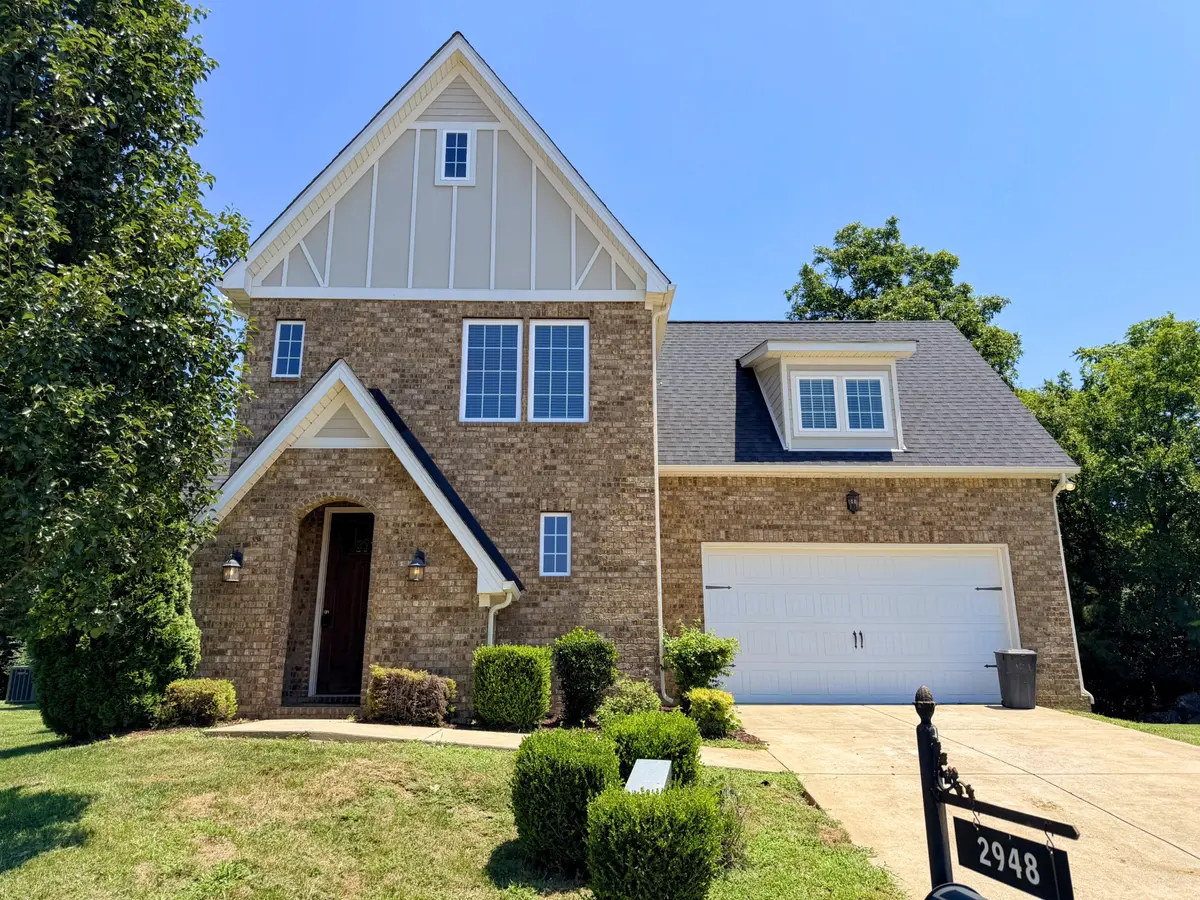
The attached two-car garage includes an electric vehicle charger, while convenient half baths on both levels make hosting guests easy. Outside, enjoy a private backyard and patio with plenty of room to relax and unwind.
Ideally located with easy access to I-40, Nashville International Airport (BNA), Mt. Juliet, and an abundance of parks and nature trails, this home offers the perfect combination of comfort, convenience, and reliability. Homes with this level of privacy, modern amenities, and backup power are rarely available—schedule your showing today.
Location
State TN
County Davidson County
Rooms
Main Level Bedrooms 1
Interior
Interior Features Pantry, High Speed Internet
Heating Central, Electric
Cooling Central Air, Electric
Fireplace N
Appliance Oven, Range, Dishwasher, Dryer, Microwave, Refrigerator, Washer
Exterior
Garage Spaces 2.0
Utilities Available Electricity Available, Water Available
View Y/N false
Private Pool false
Building
Story 2
Sewer Public Sewer
Water Public
Structure Type Hardboard Siding,Brick,Vinyl Siding
New Construction false
Schools
Elementary Schools Ruby Major Elementary
Middle Schools Donelson Middle
High Schools Mcgavock Comp High School
Others
Senior Community false

NEARBY SCHOOLS & PROPERTIES
"My job is to find and attract mastery-based agents to the office, protect the culture, and make sure everyone is happy! "