

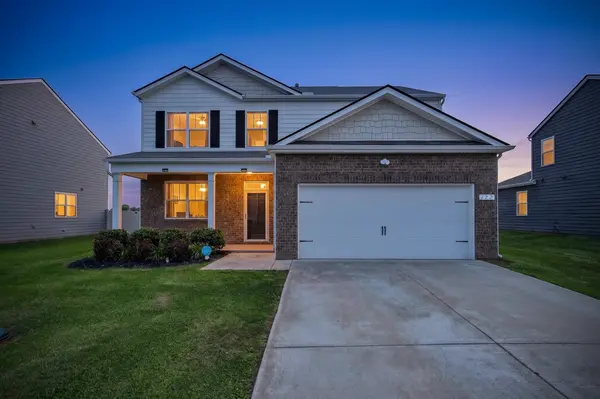



5 Beds
3 Baths
2,714 SqFt
5 Beds
3 Baths
2,714 SqFt
Key Details
Property Type Single Family Home
Sub Type Single Family Residence
Listing Status Active
Purchase Type For Sale
Square Footage 2,714 sqft
Price per Sqft $176
Subdivision Griffith Park Sec 4 Resub Lts 33 & 100
MLS Listing ID 3231070
Bedrooms 5
Full Baths 2
Half Baths 1
HOA Fees $47/mo
HOA Y/N Yes
Year Built 2021
Annual Tax Amount $2,221
Lot Size 0.330 Acres
Acres 0.33
Property Sub-Type Single Family Residence
Property Description
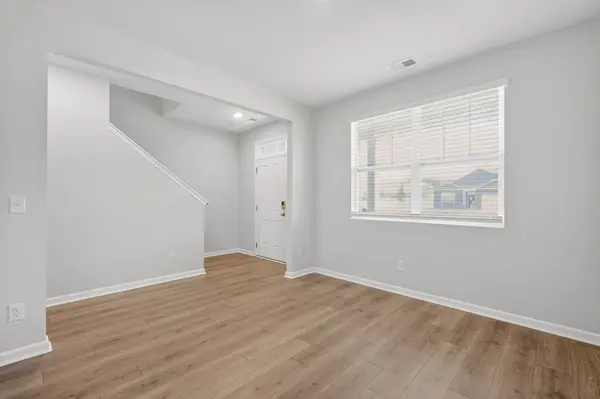
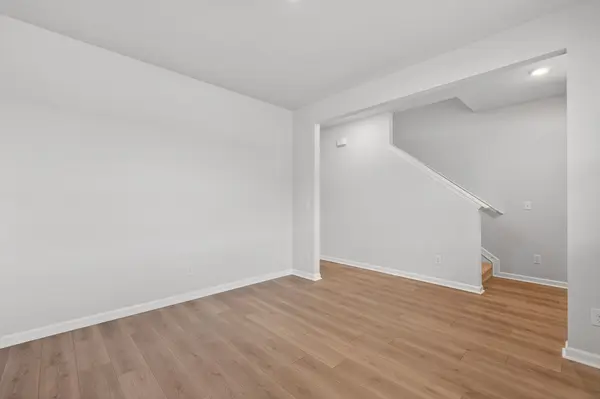
Inside, you'll find spacious living areas, abundant natural light, an easy-flow floor plan, and gas appliances. Community amenities include a neighborhood pool, playground, walking trails, underground utilities, and secure mailboxes.
The vinyl-fenced backyard is designed for outdoor enjoyment with double-gate entry, an extended patio featuring a 16'x20' Renaissance Moderno patio cover with EZE-Breeze system, plus an additional patio with a 12'x20' gazebo. USDA eligibility and financing terms to be verified by buyer and buyer's lender. SELLER HAS AN ACCEPTED OFFER WITH A 48-HOUR RIGHT OF FIRST REFUSAL CONTINGENCY
Location
State TN
County Rutherford County
Rooms
Main Level Bedrooms 1
Interior
Interior Features Air Filter, Ceiling Fan(s), Entrance Foyer, Smart Light(s), Smart Thermostat, Walk-In Closet(s), High Speed Internet
Heating Central, Natural Gas
Cooling Central Air, Electric
Flooring Carpet, Laminate, Vinyl
Fireplace N
Appliance Electric Range, Gas Range, Dishwasher, ENERGY STAR Qualified Appliances, Microwave
Exterior
Exterior Feature Smart Camera(s)/Recording, Smart Light(s), Smart Lock(s)
Garage Spaces 2.0
Utilities Available Electricity Available, Natural Gas Available, Water Available, Cable Connected
Amenities Available Playground, Pool, Underground Utilities
View Y/N true
View Other
Roof Type Asphalt
Private Pool false
Building
Lot Description Level
Story 2
Sewer STEP System
Water Private
Structure Type Hardboard Siding,Brick
New Construction false
Schools
Elementary Schools Walter Hill Elementary
Middle Schools Siegel Middle School
High Schools Siegel High School
Others
HOA Fee Include Recreation Facilities
Senior Community false
Special Listing Condition Standard

NEARBY SCHOOLS & PROPERTIES
"My job is to find and attract mastery-based agents to the office, protect the culture, and make sure everyone is happy! "