

1155 Deerfoot Dr, Pegram, TN 37143
REQUEST A TOUR If you would like to see this home without being there in person, select the "Virtual Tour" option and your agent will contact you to discuss available opportunities.
In-PersonVirtual Tour
Justin Reesy The Reesy Real Estate Team

Justin Reesy The Reesy Real Estate Team

+1(270) 779-9504
Listed by Amanda L. Bell • At Home Realty
$ 720,000
Est. payment | /mo

3 Beds

3 Baths

2,513 SqFt


Save
$ 720,000
Est. payment | /mo
Save

3 Beds

3 Baths

2,513 SqFt

Key Details

Property Type Single Family Home

Sub Type Single Family Residence

Listing Status Active

Purchase Type For Sale

Square Footage 2,513 sqft

Price per Sqft $286

Subdivision Country Village Sec 5

MLS Listing ID 3245587

Bedrooms 3

Full Baths 3

HOA Y/N No

Year Built 1982

Annual Tax Amount $2,412

Lot Size 6.650 Acres

Acres 6.65

Property Sub-Type Single Family Residence

Property Description

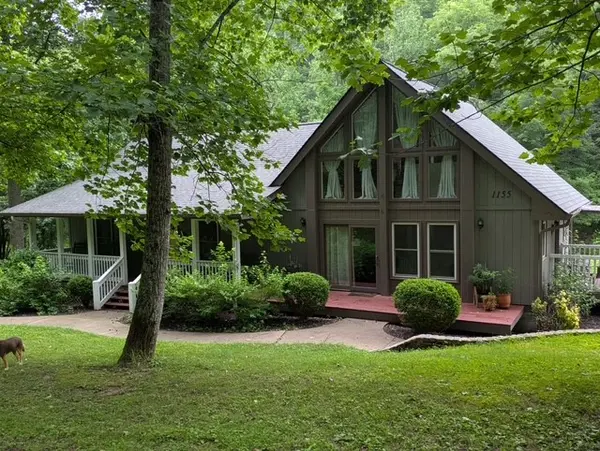
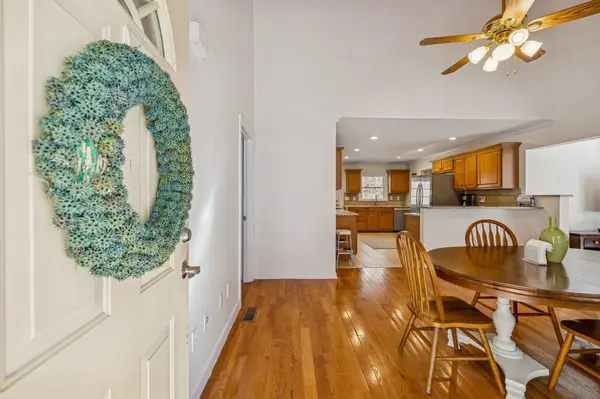
2 Car Garage Newly Built! Tucked away in a peaceful wooded setting, this property offers the rare combination of complete privacy while remaining just minutes from shopping, dining, schools, & an easy commute to Nashville. Enjoy the feeling of a mountain retreat without sacrificing everyday convenience.The timeless architectural design blends rustic mountain-lodge charm w today's modern finishes, creating a home that feels equally suited as a primary residence, luxury weekend retreat, executive getaway, or potential vacation rental.The wooded acreage provides natural landscaping, meaning less mowing than traditional open acreage while creating exceptional privacy & abundant wildlife viewing.Already in place is an 8-inch reinforced concrete foundation designed for a future 36' x 32' garage, workshop, studio, or hobby space, allowing the next owner to customize the property to fit their lifestyle without the expense of site preparation.So significant site work has already been completed with concrete foundations ready for future expansion, offering tremendous value and flexibility for those wanting additional garage, workshop, guest house, or storage space. Wake each morning to the sound of the year-round spring-fed creek, enjoy coffee overlooking the water, spend evenings watching deer & turkey from the expansive deck. Custom cabinetry handcrafted specifically for this home creates one-of-a-kind architectural details that simply cannot be replicated in today's production homes. Enjoy added peace of mind with a whole-house water filtration system & a whole-house dehumidification system, enhancing indoor air quality, protecting the home, and providing year-round comfort. Come experience the tranquility that is increasingly difficult to find this close to Nashville.

Location

State TN

County Cheatham County

Rooms

Main Level Bedrooms 2

Interior

Interior Features Ceiling Fan(s), Extra Closets, High Ceilings, Open Floorplan, Walk-In Closet(s), High Speed Internet

Heating Central, Propane

Cooling Central Air, Electric

Flooring Wood, Tile

Fireplaces Number 1

Fireplace Y

Appliance Oven, Range, Dishwasher, Microwave, Refrigerator, Smart Appliance(s)

Exterior

Utilities Available Electricity Available, Water Available

View Y/N false

Roof Type Shingle

Private Pool false

Building

Lot Description Wooded

Story 2

Sewer Septic Tank

Water Public

Structure Type Hardboard Siding

New Construction false

Schools

Elementary Schools Pegram Elementary Fine Arts Magnet School

Middle Schools Harpeth Middle School

High Schools Harpeth High School

Others

Senior Community false

Special Listing Condition Standard

RealTracs IDX

NEARBY SCHOOLS & PROPERTIES

Justin Reesy The Reesy Real Estate Team

"My job is to find and attract mastery-based agents to the office, protect the culture, and make sure everyone is happy! "

+1(270) 779-9504

justinreesy@kw.com

979 Lovers Lane Ste C., Bowling Green, Kentucky 42103, USA

GET MORE INFORMATION

Name
Phone*
Message

"I agree to be contacted by Reesy Holdings, LLC via call, email, and text for real estate services. To opt out, you can reply 'stop' at any time or reply 'help' for assistance. You can also click the unsubscribe link in the emails. Message and data rates may apply. Message frequency may vary. https://www.yourbghome.com/site/privacy-terms#privacy-policy.

Go tour this home

1155 Deerfoot Dr