




4 Beds
4 Baths
3,426 SqFt
4 Beds
4 Baths
3,426 SqFt
Key Details
Property Type Single Family Home
Sub Type Single Family Residence
Listing Status Active
Purchase Type For Sale
Square Footage 3,426 sqft
Price per Sqft $175
Subdivision Johnstown Sec 2
MLS Listing ID 3245719
Bedrooms 4
Full Baths 3
Half Baths 1
HOA Y/N No
Year Built 2015
Annual Tax Amount $3,175
Lot Size 10,890 Sqft
Acres 0.25
Lot Dimensions 80 X 125
Property Sub-Type Single Family Residence
Property Description
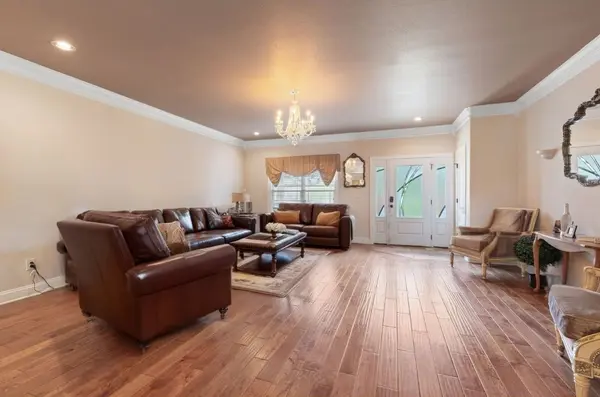
The heart of the home is the custom kitchen featuring granite countertops, stainless steel appliances, upgraded cabinetry, and a walk-in pantry. Hardwood and tile flooring flow throughout the entire home...NO CARPET, while crown molding and custom millwork add timeless character and craftsmanship. Outside, you'll find multiple outdoor living and entertaining spaces perfect for hosting friends, grilling, or simply unwinding after a long day. Complete with a spacious 2-car garage, move-in ready condition, and a functional floor plan designed for today's lifestyle, this home offers the perfect blend of comfort, quality, and versatility in one of Smyrna's most sought-after locations!
Location
State TN
County Rutherford County
Rooms
Main Level Bedrooms 1
Interior
Interior Features Ceiling Fan(s), Entrance Foyer, Extra Closets, Pantry, Walk-In Closet(s), High Speed Internet
Heating Dual, Natural Gas
Cooling Central Air, Electric
Flooring Wood, Tile
Fireplaces Number 1
Fireplace Y
Appliance Gas Oven, Gas Range, Dishwasher, Microwave
Exterior
Exterior Feature Smart Camera(s)/Recording, Smart Lock(s)
Garage Spaces 2.0
Utilities Available Electricity Available, Natural Gas Available, Water Available, Cable Connected
View Y/N false
Roof Type Asphalt
Private Pool false
Building
Story 2
Sewer Public Sewer
Water Public
Structure Type Hardboard Siding,Brick
New Construction false
Schools
Elementary Schools Rocky Fork Elementary School
Middle Schools Rocky Fork Middle School
High Schools Smyrna High School
Others
Senior Community false
Special Listing Condition Standard

NEARBY SCHOOLS & PROPERTIES
"My job is to find and attract mastery-based agents to the office, protect the culture, and make sure everyone is happy! "