
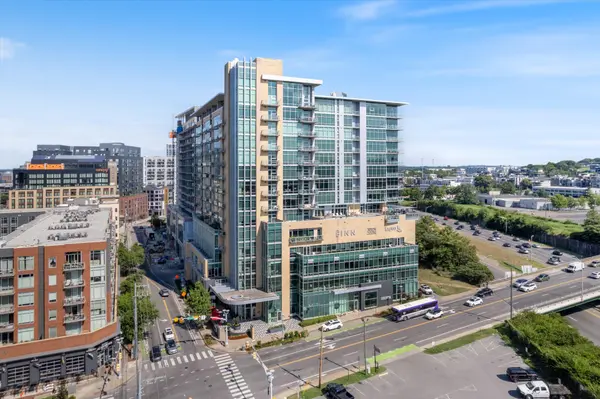

700 12th Ave #S #1109, Nashville, TN 37203
REQUEST A TOUR If you would like to see this home without being there in person, select the "Virtual Tour" option and your agent will contact you to discuss available opportunities.
In-PersonVirtual Tour
Justin Reesy The Reesy Real Estate Team

Justin Reesy The Reesy Real Estate Team

+1(270) 779-9504
Listed by Gary Ashton • The Ashton Real Estate Group of RE/MAX Advantage
$ 825,000
Est. payment | /mo

2 Beds

3 Baths

1,465 SqFt


Save
$ 825,000
Est. payment | /mo
Save

2 Beds

3 Baths

1,465 SqFt

Key Details

Property Type Single Family Home

Sub Type High Rise

Listing Status Active

Purchase Type For Sale

Square Footage 1,465 sqft

Price per Sqft $563

Subdivision Terrazzo

MLS Listing ID 3245813

Bedrooms 2

Full Baths 2

Half Baths 1

HOA Fees $1,060/mo

HOA Y/N Yes

Year Built 2009

Annual Tax Amount $5,483

Lot Size 2,178 Sqft

Acres 0.05

Property Sub-Type High Rise

Property Description

Experience elevated city living in The Terrazzo, one of Nashville's premier luxury high-rises, ideally situated in the heart of The Gulch with Downtown just moments away. Offering the perfect balance of energy and comfort, this sophisticated condo delivers a peaceful retreat in the middle of everything Nashville has to offer. With over 1400 sq ft, this spacious residence features two bedrooms, each with private ensuite baths and walk-in closets, plus an additional half bath for guests. Bamboo flooring and plush carpet add warmth and comfort throughout, while the private balcony offers the perfect place to start your morning overlooking Edgehill Village or unwind after a day in the city. Residents of The Terrazzo enjoy an exceptional suite of amenities designed to make everyday living feel elevated, including a fully equipped fitness center, an expansive entertainment lounge, self-serve coffee bar, dog park, and a resort-style terrace pool with an outdoor kitchen featuring dual grills and a pizza oven. Step outside and enjoy some of Nashville's best dining, shopping, coffee shops, and nightlife just moments from your front door. Additional conveniences include 24/7 concierge service, ample bicycle storage, one dedicated parking space, and the opportunity to lease an additional parking space. Luxury, convenience, and walkable city living—this is the lifestyle people move to The Gulch for. Parking Spot #29 on L3 available to transfer with unit.

Location

State TN

County Davidson County

Rooms

Main Level Bedrooms 2

Interior

Interior Features Air Filter, Built-in Features, Ceiling Fan(s), High Ceilings, Walk-In Closet(s), High Speed Internet

Heating Electric

Cooling Electric

Flooring Bamboo, Carpet

Fireplace N

Appliance Built-In Gas Oven, Built-In Gas Range, Dishwasher, Disposal, Dryer, Microwave, Refrigerator, Stainless Steel Appliance(s), Washer

Exterior

Exterior Feature Balcony

Garage Spaces 1.0

Utilities Available Electricity Available, Water Available, Cable Connected

Amenities Available Clubhouse, Dog Park, Fitness Center, Pool

View Y/N false

Private Pool false

Building

Story 1

Sewer Public Sewer

Water Public

Structure Type Other

New Construction false

Schools

Elementary Schools Jones Paideia Magnet

Middle Schools John Early Paideia Magnet

High Schools Pearl Cohn Magnet High School

Others

Senior Community false

Special Listing Condition Standard

RealTracs IDX

NEARBY SCHOOLS & PROPERTIES

Justin Reesy The Reesy Real Estate Team

"My job is to find and attract mastery-based agents to the office, protect the culture, and make sure everyone is happy! "

+1(270) 779-9504

justinreesy@kw.com

979 Lovers Lane Ste C., Bowling Green, Kentucky 42103, USA

GET MORE INFORMATION

Name
Phone*
Message

"I agree to be contacted by Reesy Holdings, LLC via call, email, and text for real estate services. To opt out, you can reply 'stop' at any time or reply 'help' for assistance. You can also click the unsubscribe link in the emails. Message and data rates may apply. Message frequency may vary. https://www.yourbghome.com/site/privacy-terms#privacy-policy.

Go tour this home

700 12th Ave #S #1109