




4 Beds
3 Baths
2,634 SqFt
4 Beds
3 Baths
2,634 SqFt
Key Details
Property Type Single Family Home, Other Rentals
Sub Type Single Family Residence
Listing Status Pending
Purchase Type For Rent
Square Footage 2,634 sqft
Subdivision Mccains Station Ph 2A
MLS Listing ID 3261172
Bedrooms 4
Full Baths 3
HOA Y/N Yes
Year Built 2023
Property Sub-Type Single Family Residence
Property Description
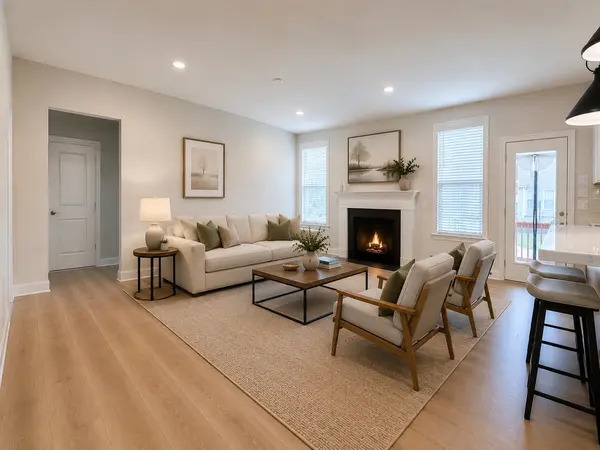
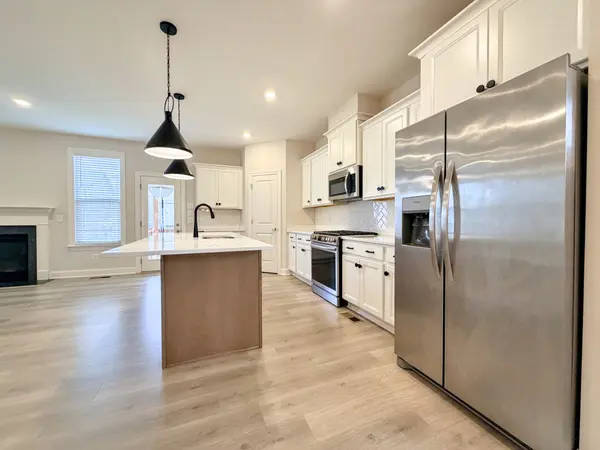
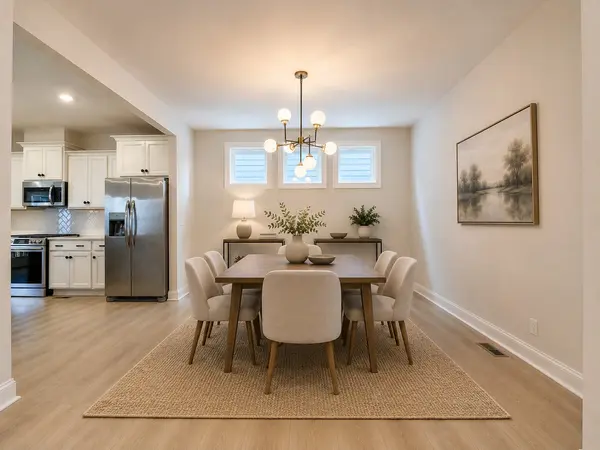
Inside, you'll find a dedicated home office, formal dining room, convenient storage closets, and an open-concept main living area designed for both relaxing and entertaining. The living room features a cozy gas fireplace and flows seamlessly into the kitchen, where you'll enjoy an eat-at island, stylish countertops, a pantry, and ample cabinets and prep space for everything from busy weekday meals to weekend entertaining.
Just inside the home from the two-car garage, a convenient drop zone with built-in storage provides the perfect place to keep coats, shoes, backpacks, and everyday essentials organized. The main level also includes a guest bedroom and full bath, offering comfortable accommodations for overnight guests.
Upstairs, the spacious primary suite provides a comfortable retreat with a large walk-in closet and a well-appointed ensuite bath featuring a double sink vanity, soaking tub, oversized glass shower, and private water closet. Two additional bedrooms each include walk-in closets and share a full bath, while the bonus room offers endless possibilities as a media room, playroom, or second living area. A dedicated upstairs laundry room with a washer and dryer included adds even more everyday convenience.
Step outside to enjoy the covered back deck complete with a ceiling fan, making it a wonderful place to enjoy your morning coffee, unwind after a long day, or gather with friends while overlooking the fully fenced backyard.
Location
State TN
County Sumner County
Rooms
Main Level Bedrooms 1
Interior
Interior Features Entrance Foyer, Walk-In Closet(s), High Speed Internet
Heating Central, Electric
Cooling Central Air, Electric
Fireplaces Number 1
Fireplace Y
Appliance Gas Oven, Gas Range, Disposal, Dryer, Microwave, Refrigerator, Washer
Exterior
Garage Spaces 2.0
Utilities Available Electricity Available, Water Available
Amenities Available Playground, Underground Utilities, Trail(s)
View Y/N false
Roof Type Shingle
Private Pool false
Building
Story 2
Sewer Public Sewer
Water Public
Structure Type Fiber Cement,Brick
New Construction false
Schools
Elementary Schools Station Camp Elementary
Middle Schools Station Camp Middle School
High Schools Station Camp High School
Others
Senior Community false

NEARBY SCHOOLS & PROPERTIES
"My job is to find and attract mastery-based agents to the office, protect the culture, and make sure everyone is happy! "