

98 NW Falcon Crest Subdivision Wa, Cleveland, TN 37312
REQUEST A TOUR If you would like to see this home without being there in person, select the "Virtual Tour" option and your agent will contact you to discuss available opportunities.
In-PersonVirtual Tour
Justin Reesy The Reesy Real Estate Team

Justin Reesy The Reesy Real Estate Team

+1(270) 779-9504
Listed by Cindi Richardson • Richardson Group
$ 600,000
Est. payment | /mo

3 Beds

3 Baths

2,647 SqFt


Save
$ 600,000
Est. payment | /mo
Save

3 Beds

3 Baths

2,647 SqFt

Key Details

Property Type Single Family Home

Sub Type Single Family Residence

Listing Status Active

Purchase Type For Sale

Square Footage 2,647 sqft

Price per Sqft $226

Subdivision Falcon Crest

MLS Listing ID 3261527

Bedrooms 3

Full Baths 3

HOA Y/N No

Year Built 2026

Annual Tax Amount $1,850

Lot Size 0.750 Acres

Acres 0.75

Lot Dimensions 139x208x130x208

Property Sub-Type Single Family Residence

Property Description

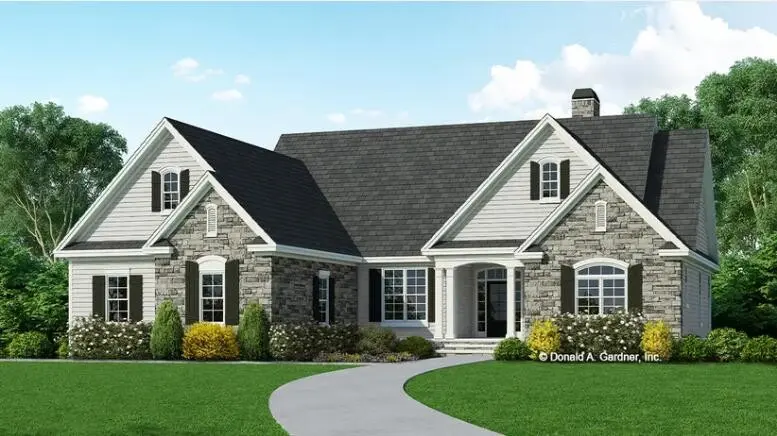
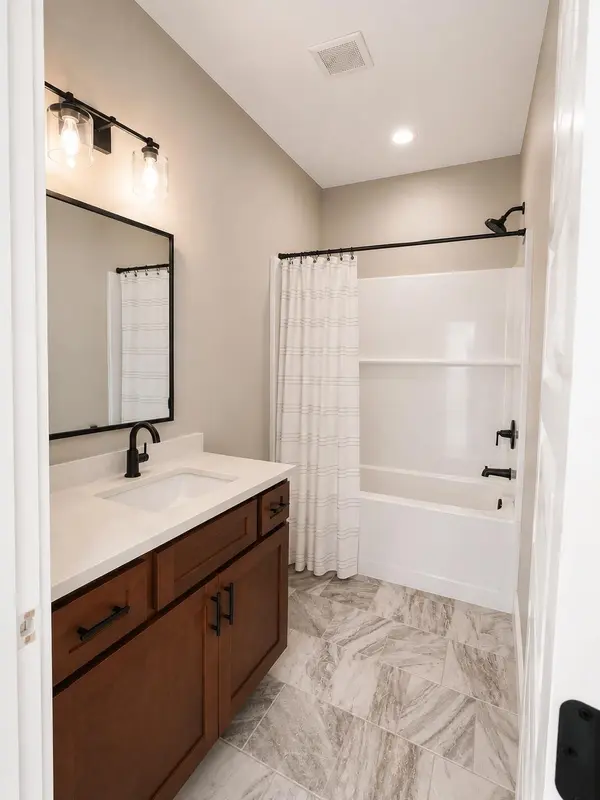
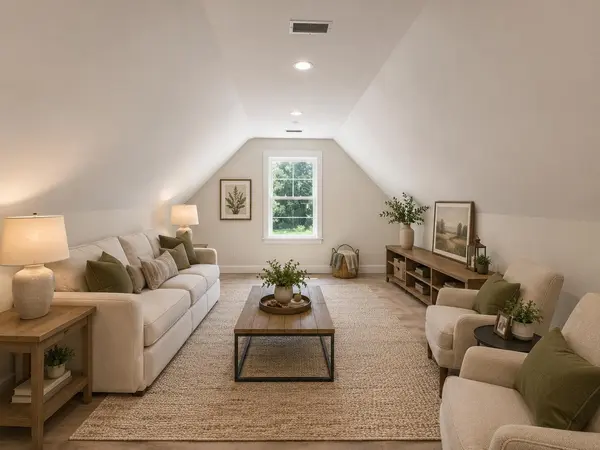
CUSTOM HOME | MAIN LEVEL LIVING | FALCON CREST - Welcome to this beautifully crafted custom home in the desirable Falcon Crest subdivision. Designed for comfort and convenience, this new construction home offers primarily one-level living with the added flexibility of a bonus room upstairs. Featuring 3 bedrooms, 3 full bathrooms, and approximately 2,647 square feet, the thoughtfully designed floor plan provides spacious living areas that are both functional and inviting. Engineered hardwood flooring extends throughout the main level, complemented by detailed crown molding and quality finishes that add warmth and character throughout the home. The open living room is highlighted by a striking fireplace feature wall, creating an inviting space for gathering with family and friends. The kitchen is designed to be both beautiful and practical, featuring granite countertops, quality cabinetry, and plenty of workspace for everyday living or entertaining. The main level includes the primary suite along with the home's primary living areas, offering the convenience of one-level living. Upstairs, the bonus room and full bathroom provide a flexible space that can easily serve as a guest suite, home office, media room, or hobby room. A spacious two-car attached garage offers additional storage and everyday convenience, while the custom craftsmanship and attention to detail make this home stand out from typical new construction. Located in the sought-after Falcon Crest community, this home combines modern finishes, quality construction, and a low-maintenance lifestyle in one of the area's premier neighborhoods, offering the perfect place to enjoy comfortable East Tennessee living.

Location

State TN

County Bradley County

Interior

Interior Features Ceiling Fan(s), Walk-In Closet(s), High Speed Internet

Heating Central, Electric

Cooling Ceiling Fan(s), Central Air

Flooring Carpet, Tile

Fireplaces Number 1

Fireplace Y

Appliance Microwave, Electric Range, Dishwasher

Exterior

Garage Spaces 2.0

Utilities Available Electricity Available, Water Available

View Y/N true

View Mountain(s)

Roof Type Other

Private Pool false

Building

Lot Description Cleared

Story 2

Sewer Septic Tank

Water Public

Structure Type Vinyl Siding,Other

New Construction true

Schools

Elementary Schools Charleston Elementary School

Middle Schools Ocoee Middle School

High Schools Walker Valley High School

Others

Senior Community false

Special Listing Condition Standard

RealTracs IDX

NEARBY SCHOOLS & PROPERTIES

Justin Reesy The Reesy Real Estate Team

"My job is to find and attract mastery-based agents to the office, protect the culture, and make sure everyone is happy! "

+1(270) 779-9504

justinreesy@kw.com

979 Lovers Lane Ste C., Bowling Green, Kentucky 42103, USA

GET MORE INFORMATION

Name
Phone*
Message

"I agree to be contacted by Reesy Holdings, LLC via call, email, and text for real estate services. To opt out, you can reply 'stop' at any time or reply 'help' for assistance. You can also click the unsubscribe link in the emails. Message and data rates may apply. Message frequency may vary. https://www.yourbghome.com/site/privacy-terms#privacy-policy.

Go tour this home

98 NW Falcon Crest Subdivision Wa