


2 Beds
2 Baths
958 SqFt
2 Beds
2 Baths
958 SqFt
Key Details
Property Type Townhouse, Other Rentals
Sub Type Townhouse
Listing Status Hold
Purchase Type For Rent
Square Footage 958 sqft
Subdivision Oak Arbor
MLS Listing ID 3309016
Bedrooms 2
Full Baths 1
Half Baths 1
HOA Y/N No
Year Built 2008
Property Sub-Type Townhouse
Property Description
Upstairs includes two bedrooms with ample closet space and a full bathroom. Additional features include central air, a pet-friendly policy, and THDA eligibility. Enjoy easy access to nearby amenities and commuter routes!
SECOND CHANCE RENTAL PROGRAM:
The Second Chance real estate program gives tenants another chance if they've been evicted or have a low credit score due to bad credit.
Eligibility for tenants:
1. No more than one eviction that has been discharged or an open eviction that has been set up on a payment plan. Proof of first payment must be provided.
2. Background checks and screening.
3. Higher rent and security deposits.(Rent: $1,229 Security Deposit: $2,458)
4. Income requirements: 3 times the rental amount.
5. No Chapter 11 or Chapter 13 bankruptcy.
6. Discharged Chapter 7 bankruptcy accepted.
Pet Policy: 2 pet max. Pets are accepted with an approved pet screening and owner approval. $350 non-refundable pet fee per pet. $25/monthly pet rent per pet. All pets MUST be approved by pet screening before they can be introduced to the property.
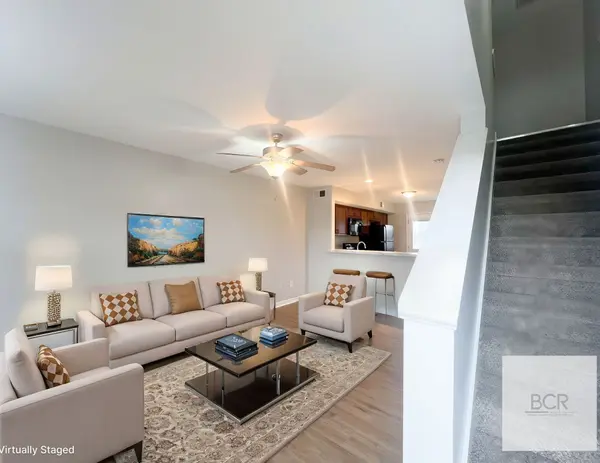
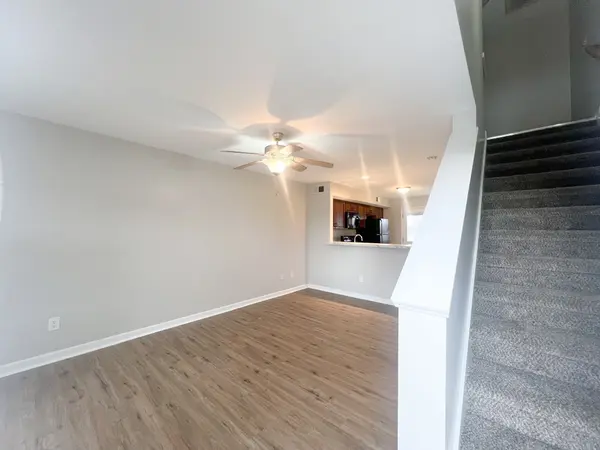
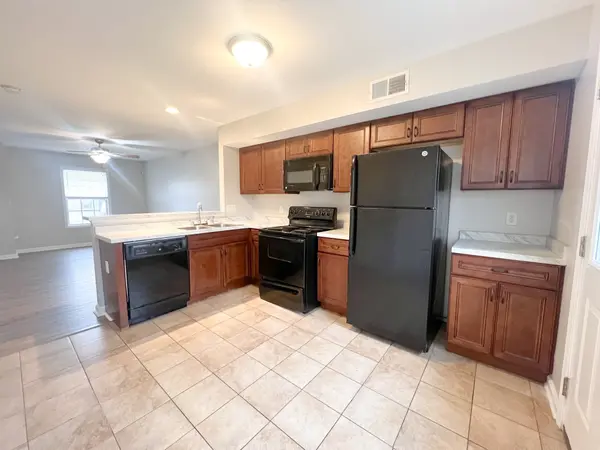
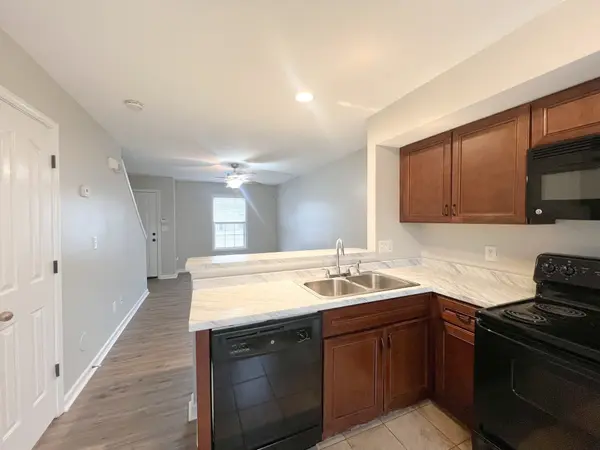
*Photos of properties are for general representation and floor plan purposes only. Paint color, appliances, flooring and other interior fixtures may be different. A viewing of the actual residence can be scheduled upon approved application. *
Location
State TN
County Montgomery County
Interior
Interior Features Ceiling Fan(s)
Heating Central
Cooling Ceiling Fan(s), Central Air
Flooring Laminate, Vinyl
Fireplace N
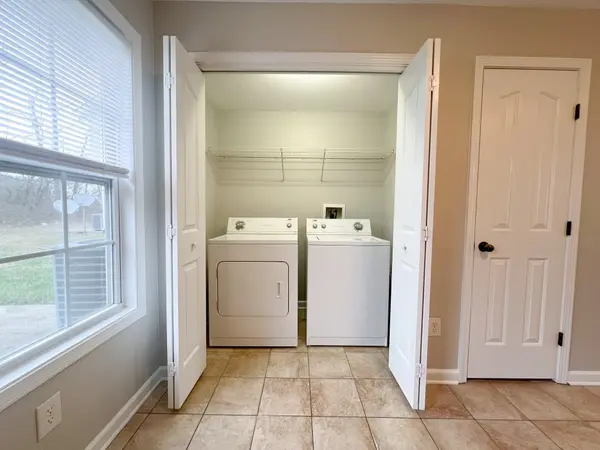
Appliance Oven, Range, Dishwasher, Dryer, Microwave, Refrigerator, Washer
Exterior
Utilities Available Water Available
View Y/N false
Roof Type Shingle
Private Pool false
Building
Story 2
Sewer Public Sewer
Water Public
New Construction false
Schools
Elementary Schools Glenellen Elementary
Middle Schools Kenwood Middle School
High Schools Kenwood High School
Others
Senior Community false

NEARBY SCHOOLS & PROPERTIES
"My job is to find and attract mastery-based agents to the office, protect the culture, and make sure everyone is happy! "