




4 Beds
3 Baths
2,297 SqFt
4 Beds
3 Baths
2,297 SqFt
Key Details
Property Type Single Family Home
Sub Type Single Family Residence
Listing Status Active
Purchase Type For Sale
Square Footage 2,297 sqft
Price per Sqft $413
Subdivision John Hobson
MLS Listing ID 3320202
Bedrooms 4
Full Baths 2
Half Baths 1
HOA Y/N No
Year Built 1948
Annual Tax Amount $2,695
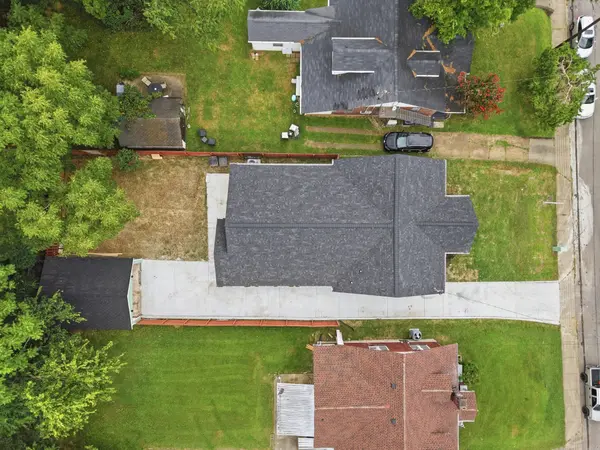
Lot Size 5,227 Sqft
Acres 0.12
Lot Dimensions 50 X 143
Property Sub-Type Single Family Residence
Property Description
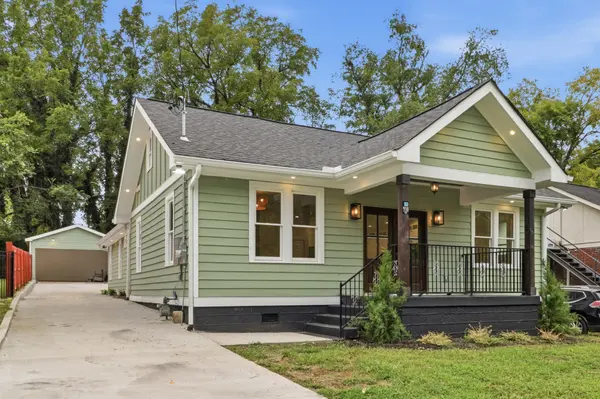
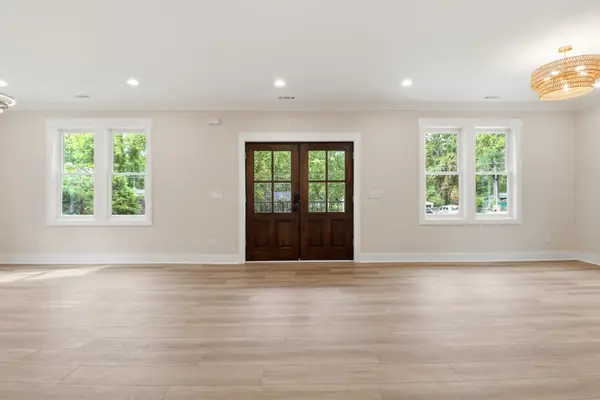
The open-concept floor plan features waterproof hybrid rigid-core flooring, designer lighting, and a chef's kitchen with quartz countertops, soft-close cabinetry, an oversized island, and elegant gold fixtures. The main-level primary suite offers a fireplace, spa-inspired bath, and custom walk-in closet with built-ins. A spacious bonus room provides the flexibility of a fourth bedroom, home office, or playroom.
Enjoy a fully fenced backyard designed for entertaining, a new private driveway, and a detached two-car garage. Located just blocks from East Nashville favorites including Mas Tacos, The Pharmacy Burger Parlor, Publix, local shops, and restaurants, this home offers exceptional walkability. DADU eligible, providing additional future potential.
A rare opportunity to own a virtually new home with historic charm in one of Nashville's most desirable neighborhoods.
Location
State TN
County Davidson County
Rooms
Main Level Bedrooms 3
Interior
Interior Features Ceiling Fan(s), Extra Closets, Open Floorplan, Pantry, Smart Light(s), Walk-In Closet(s)
Heating Central
Cooling Ceiling Fan(s), Central Air
Flooring Luxury Vinyl, Tile
Fireplaces Number 2
Fireplace Y
Appliance Electric Oven, Gas Range, Dishwasher, Disposal, Microwave, Refrigerator, Stainless Steel Appliance(s)
Exterior
Exterior Feature Smart Lock(s)
Garage Spaces 2.0
Utilities Available Water Available
View Y/N false
Roof Type Shingle
Private Pool false
Building
Story 2
Sewer Public Sewer
Water Public
Structure Type Hardboard Siding,ICFs (Insulated Concrete Forms)
New Construction false
Schools
Elementary Schools Hattie Cotton Elementary
Middle Schools Jere Baxter Middle
High Schools Maplewood Comp High School
Others
Senior Community false
Special Listing Condition Standard

NEARBY SCHOOLS & PROPERTIES
"My job is to find and attract mastery-based agents to the office, protect the culture, and make sure everyone is happy! "