




3 Beds
3 Baths
2,732 SqFt
3 Beds
3 Baths
2,732 SqFt
Key Details
Property Type Single Family Home
Sub Type Single Family Residence
Listing Status Active
Purchase Type For Sale
Square Footage 2,732 sqft
Price per Sqft $237
Subdivision Collins Crest
MLS Listing ID 3320201
Bedrooms 3
Full Baths 3
HOA Fees $30/mo
HOA Y/N Yes
Year Built 2011
Annual Tax Amount $4,562
Lot Size 7,840 Sqft
Acres 0.18
Lot Dimensions 74 X 116
Property Sub-Type Single Family Residence
Property Description
it the perfect place for family meals, and entertaining. The kitchen flows effortlessly into the inviting living room with a cozy gas fireplace, while the separate dining room is ideal for dinners and special celebrations.
Just beyond the living room, the enclosed porch extends your living space outdoors, creating the perfect setting for morning coffee, family cookouts, or simply relaxing while enjoying the backyard.
The main level offers the convenience of two bedrooms, including a private primary suite with a walk-in closet and an en-suite bath with a walk-in shower. A second bedroom and full bath on the main level provide flexibility for children, guests, or multi-generational living.
Upstairs offers room for everyone with a spacious bonus room perfect for movie nights, a playroom, or teen retreat. An additional bedroom, full bathroom, and finished flex room provide endless possibilities for a home office, craft room, fitness space, or guest accommodations. Generous walk-in attic storage makes it easy to stay organized throughout the year.
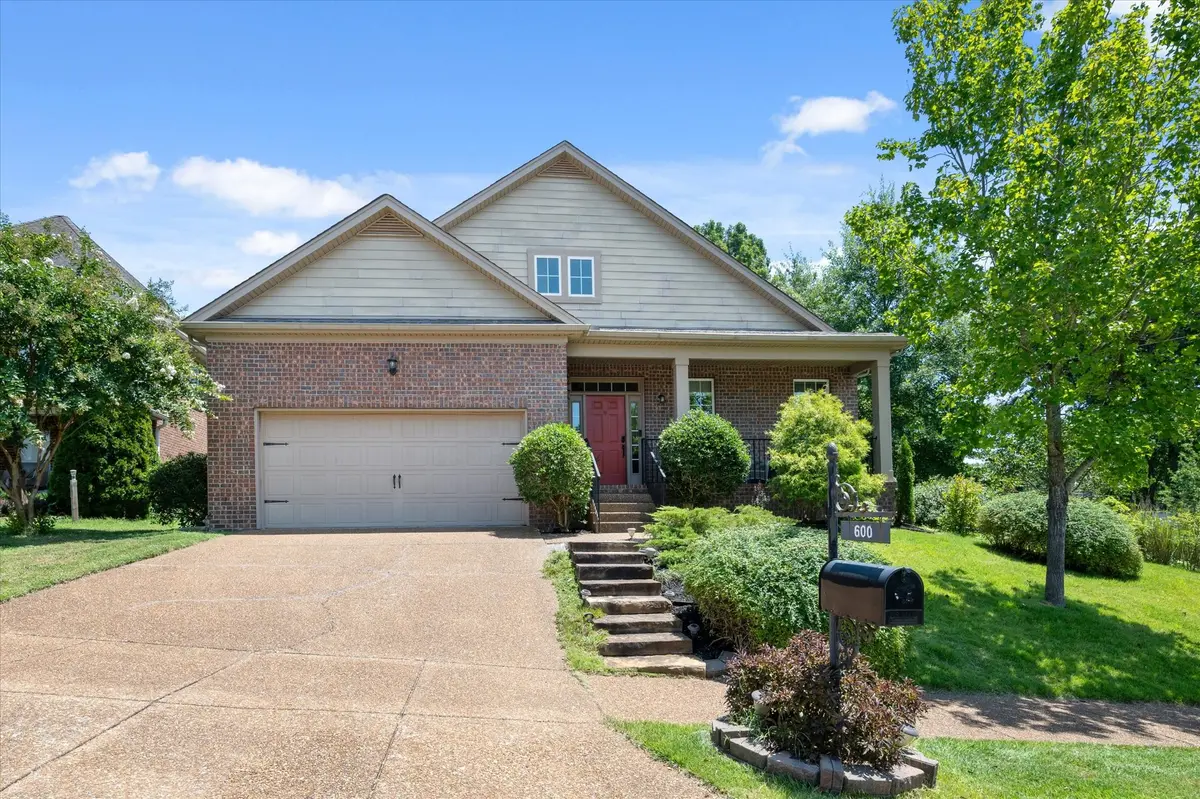
Complete with a two-car garage and located in the heart of Bellevue, you'll enjoy convenient access to parks, walking trails, shopping, dining, and top everyday conveniences.Easy access to downtown Nashville.
Location
State TN
County Davidson County
Rooms
Main Level Bedrooms 2
Interior
Interior Features Ceiling Fan(s), Extra Closets, Pantry, Walk-In Closet(s)
Heating Central
Cooling Central Air
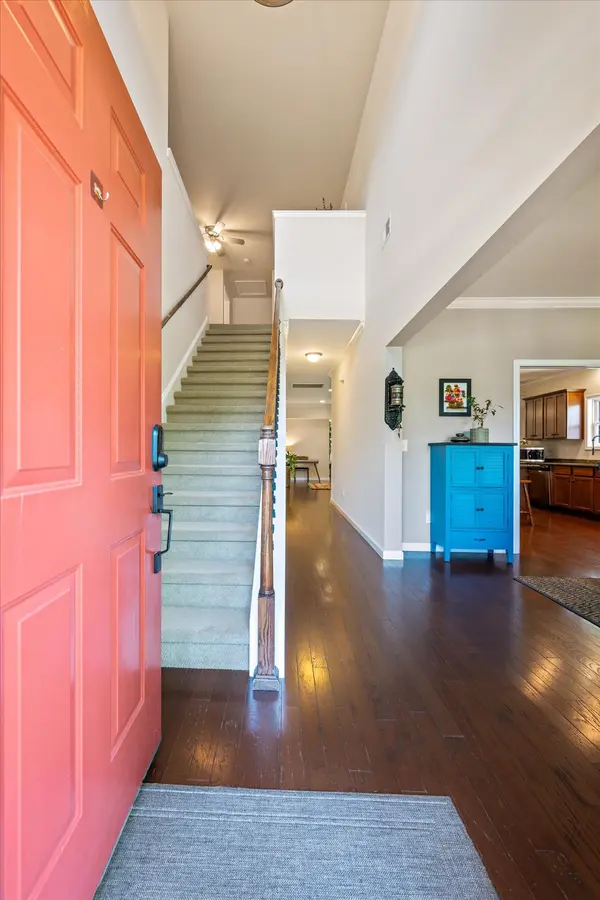
Flooring Carpet, Wood, Tile
Fireplaces Number 1
Fireplace Y
Appliance Electric Oven, Electric Range, Dishwasher, Disposal, Dryer, Microwave, Refrigerator, Washer
Exterior
Garage Spaces 2.0
Utilities Available Water Available
View Y/N false
Private Pool false
Building
Story 2
Sewer Public Sewer
Water Public
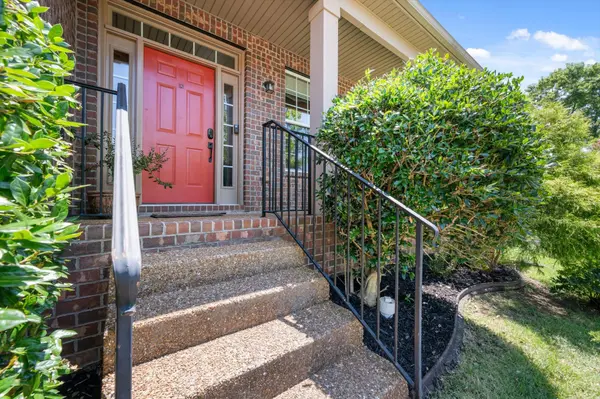
Structure Type Brick,Vinyl Siding
New Construction false
Schools
Elementary Schools Harpeth Valley Elementary
Middle Schools Bellevue Middle
High Schools James Lawson High School
Others
Senior Community false
Special Listing Condition Standard

NEARBY SCHOOLS & PROPERTIES
"My job is to find and attract mastery-based agents to the office, protect the culture, and make sure everyone is happy! "