

801 Douglas Dr, Lawrenceburg, TN 38464
REQUEST A TOUR If you would like to see this home without being there in person, select the "Virtual Tour" option and your agent will contact you to discuss available opportunities.
In-PersonVirtual Tour
Justin Reesy The Reesy Real Estate Team

Justin Reesy The Reesy Real Estate Team

+1(270) 779-9504
Listed by Emily Stephens • Zeitlin Sotheby's International Realty
$ 350,000
Est. payment | /mo

3 Beds

2 Baths

1,899 SqFt


Save
$ 350,000
Est. payment | /mo
Save

3 Beds

2 Baths

1,899 SqFt

Key Details

Property Type Single Family Home

Sub Type Single Family Residence

Listing Status Active

Purchase Type For Sale

Square Footage 1,899 sqft

Price per Sqft $184

Subdivision Whispering Glen Sec Ii

MLS Listing ID 3322309

Bedrooms 3

Full Baths 2

HOA Y/N No

Year Built 1990

Annual Tax Amount $2,234

Lot Size 0.480 Acres

Acres 0.48

Property Sub-Type Single Family Residence

Property Description

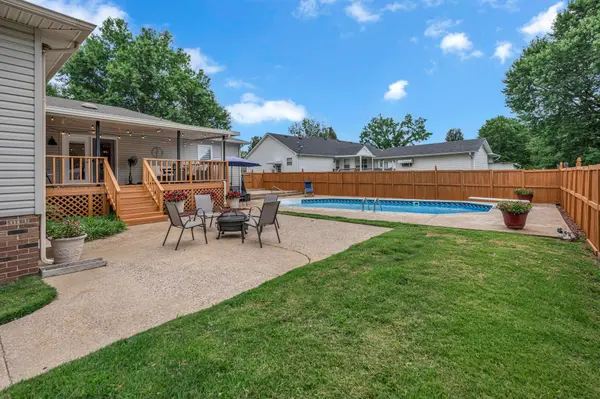
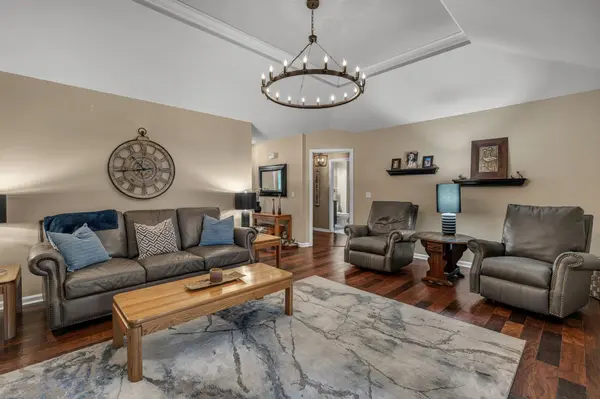
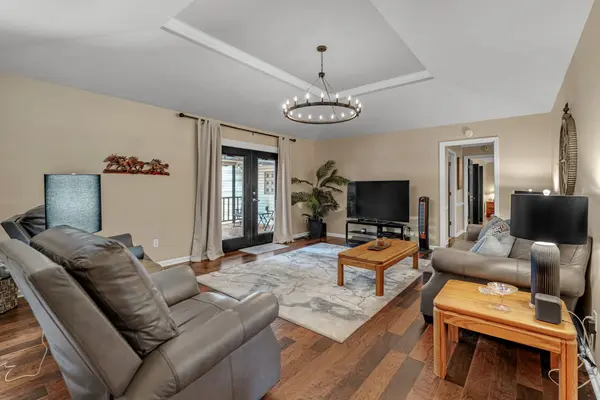
BUYER'S FINANCING FELL THROUGH. Bring your BUYERS OR INVESTORS! Welcome home! Come see this beautiful ONE-LEVEL home situated on a flat, spacious corner lot in the quiet Whispering Glen neighborhood. Enjoy a private backyard retreat featuring an in-ground pool—perfect for relaxing family time or hosting gatherings all summer long—with the added benefit of NO HOA! Step inside to find engineered hardwood floors throughout and an open-concept layout. The kitchen is equipped with stainless steel LG appliances, including a gas range with a built-in air fryer oven. A light-filled eat-in area, framed by floor-to-ceiling windows, is ideal for everyday meals, while a separate formal dining room offers flexibility as a home office or additional living space. The spacious primary suite features double vanities, a large whirlpool tub, a water closet, a storage closet, and a walk-in closet. The family room, accented with a tray ceiling, flows seamlessly through double glass doors and offers peaceful views of the IN-GROUND POOL. Outdoor living is elevated with a 22x12 covered deck overlooking the pool—perfect for morning coffee, quiet reading, evening dinners, or entertaining guests. The Weber gas grill (connected to the gas line) and fire pit create the perfect setting for outdoor enjoyment. ADDITIONAL HIGHLIGHTS: extra storage, an OVERSIZED two-car garage, and a large driveway with ample parking and EXTRA PARKING PAD. Major updates include a new roof and vapor barrier (2022) and HVAC replaced in 2018. CONVEYS AT NO ADDITIONAL CHARGE: LG kitchen refrigerator, WEBER gas grill, fire pit with chairs, all curtains and rods, and garage refrigerator. **This home is being sold AS-IS. Inspections are welcome. Personal property does not convey with the home if not listed in these listing remarks. Call to view this home today!

Location

State TN

County Lawrence County

Rooms

Main Level Bedrooms 3

Interior

Interior Features Ceiling Fan(s), Extra Closets, High Ceilings, Walk-In Closet(s)

Heating Central

Cooling Central Air

Flooring Wood, Tile

Fireplace N

Appliance Gas Range, Dishwasher, Microwave, Refrigerator, Stainless Steel Appliance(s)

Exterior

Exterior Feature Gas Grill

Garage Spaces 2.0

Pool In Ground

Utilities Available Water Available

View Y/N false

Roof Type Asphalt

Private Pool true

Building

Lot Description Corner Lot, Level

Story 1

Sewer Public Sewer

Water Public

Structure Type Brick,Vinyl Siding

New Construction false

Schools

Elementary Schools Ingram Sowell Elementary

Middle Schools E O Coffman Middle School

High Schools Lawrence Co High School

Others

Senior Community false

Special Listing Condition Standard

RealTracs IDX

NEARBY SCHOOLS & PROPERTIES

Justin Reesy The Reesy Real Estate Team

"My job is to find and attract mastery-based agents to the office, protect the culture, and make sure everyone is happy! "

+1(270) 779-9504

justinreesy@kw.com

979 Lovers Lane Ste C., Bowling Green, Kentucky 42103, USA

GET MORE INFORMATION

Name
Phone*
Message

"I agree to be contacted by Reesy Holdings, LLC via call, email, and text for real estate services. To opt out, you can reply 'stop' at any time or reply 'help' for assistance. You can also click the unsubscribe link in the emails. Message and data rates may apply. Message frequency may vary. https://www.yourbghome.com/site/privacy-terms#privacy-policy.

Go tour this home

801 Douglas Dr