

186 Lakeview Cove Drive, Loudon, TN 37774
REQUEST A TOUR If you would like to see this home without being there in person, select the "Virtual Tour" option and your agent will contact you to discuss available opportunities.
In-PersonVirtual Tour
Justin Reesy The Reesy Real Estate Team

Justin Reesy The Reesy Real Estate Team

+1(270) 779-9504
Listed by Karen Packett • Lake Homes Realty of East Tennessee
$ 950,000
Est. payment | /mo

3 Beds

3 Baths

2,390 SqFt


Save
$ 950,000
Est. payment | /mo
Save

3 Beds

3 Baths

2,390 SqFt

Key Details

Property Type Single Family Home

Sub Type Single Family Residence

Listing Status Active

Purchase Type For Sale

Square Footage 2,390 sqft

Price per Sqft $397

MLS Listing ID 3501159

Bedrooms 3

Full Baths 2

Half Baths 1

HOA Y/N No

Year Built 2000

Annual Tax Amount $2,585

Lot Size 0.670 Acres

Acres 0.67

Lot Dimensions 137 X 262 IRR

Property Sub-Type Single Family Residence

Property Description

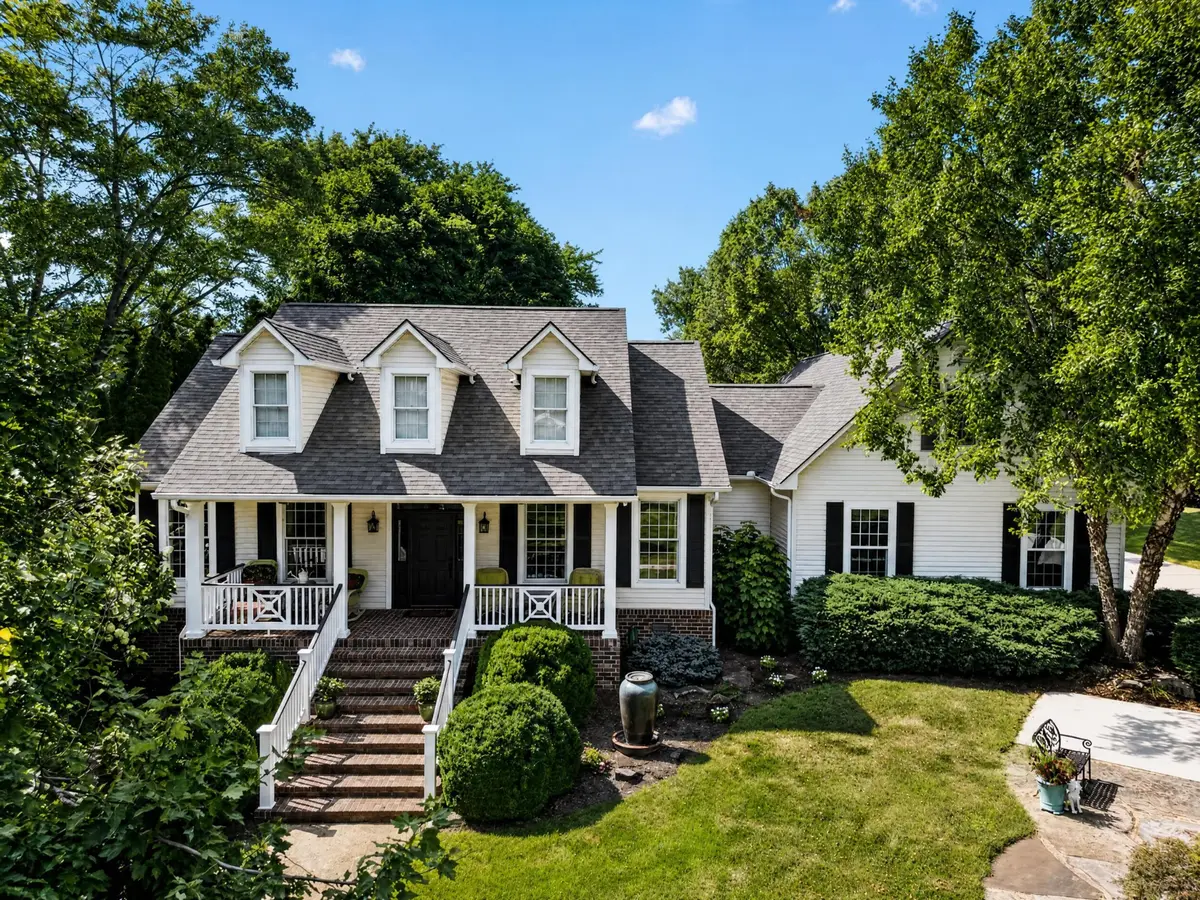
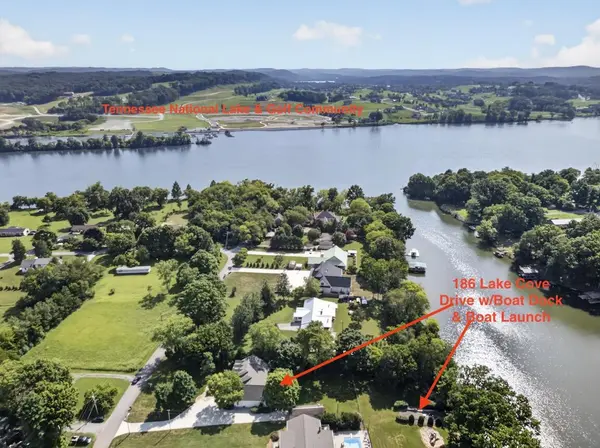
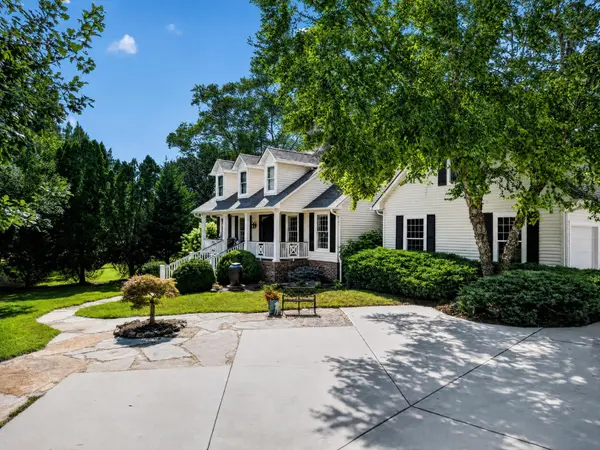
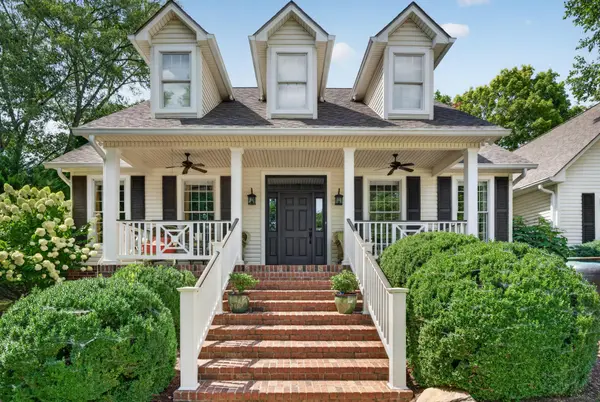
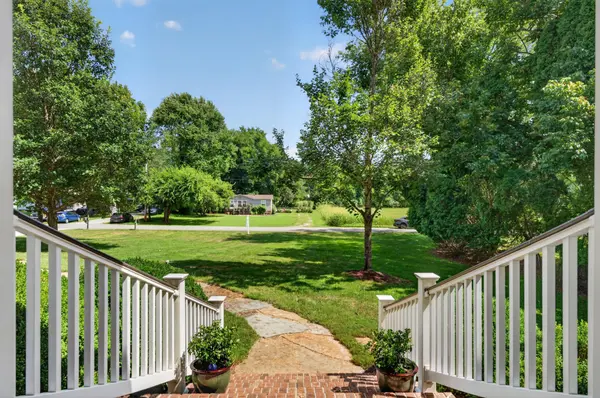
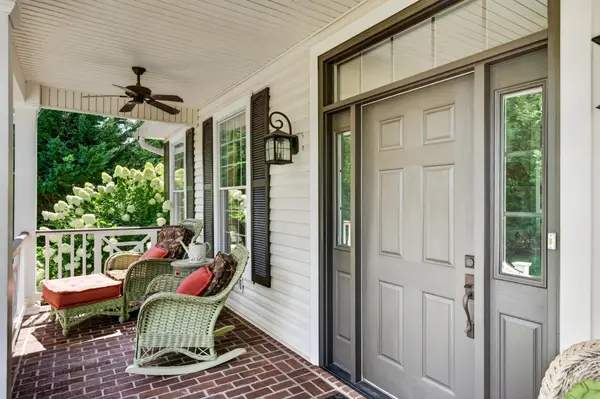
Watts Bar LAKEFRONT w/DEEP WATER BOAT DOCK-BOAT LAUNCH & in a DEEP WATER COVE! Welcome to 186 Lakeview Cove Drive, where lakefront living meets comfort, convenience, & endless outdoor enjoyment on beautiful Watts Bar Lake. Nestled in a quiet deep-water cove, this well-maintained home offers 2,390 heated & cooled square feet featuring 3 bedrooms, 2.5 baths, an oversized 2-car garage, a bonus room, & exceptional outdoor living spaces. A gentle walk leads to your impressive 1,700-square-foot TVA-permitted covered double-slip dock complete w/a sun deck, a 6,000-pound boat lift, dual jet ski lift, dock storage closet, ladder, & deep year-round water. Rounding out this rare lakefront property is a permitted private boat launch, making it easy to launch your boat or personal watercraft directly from your own property. Inside, the home is filled w/natural light from Pella windows & features premium wood-look laminate flooring throughout the main living areas. The welcoming foyer showcases a wood-look fiberglass front door w/glass transom & sidelights, a coat closet, & decorative lighting. The formal dining room overlooks the covered front porch through oversized windows, while the spacious vaulted great room offers two ceiling fans, large picture windows, & French doors w/transom windows & Hunter cellular shades opening to the expansive covered lakeside patio. The adjoining kitchen is designed for everyday living & entertaining w/custom cabinetry, a high-top breakfast bar, pantry, Formica countertops, double sink, breakfast nook w/bay windows overlooking the lake, & stainless Samsung & LG appliances installed in 2023. The private lakeside primary suite features a vaulted ceiling, ceiling fan, plush carpet, oversized windows, & a garden door leading directly to the covered patio & hot tub. The en suite bath offers dual cultured marble vanities, custom cabinetry, a jetted tub, separate fiberglass shower, walk-in closet, & vinyl flooring.

Location

State TN

County Roane County

Rooms

Main Level Bedrooms 3

Interior

Interior Features Walk-In Closet(s)

Heating Central

Cooling Central Air

Flooring Carpet, Laminate, Vinyl

Fireplace N

Appliance Electric Oven, Electric Range, Dishwasher, Dryer, Refrigerator, Microwave

Exterior

Exterior Feature Dock

Garage Spaces 2.0

Utilities Available Water Available

View Y/N true

View Lake

Roof Type Shingle

Private Pool false

Building

Lot Description Wooded

Story 2

Sewer Septic Tank

Water Public

Structure Type Brick,Vinyl Siding,Other

New Construction false

Schools

Elementary Schools Kingston Elementary

Middle Schools Cherokee Middle School

High Schools Midway High School

Others

Senior Community false

Special Listing Condition Standard

RealTracs IDX

NEARBY SCHOOLS & PROPERTIES

Justin Reesy The Reesy Real Estate Team

"My job is to find and attract mastery-based agents to the office, protect the culture, and make sure everyone is happy! "

+1(270) 779-9504

justinreesy@kw.com

979 Lovers Lane Ste C., Bowling Green, Kentucky 42103, USA

GET MORE INFORMATION

Name
Phone*
Message

"I agree to be contacted by Reesy Holdings, LLC via call, email, and text for real estate services. To opt out, you can reply 'stop' at any time or reply 'help' for assistance. You can also click the unsubscribe link in the emails. Message and data rates may apply. Message frequency may vary. https://www.yourbghome.com/site/privacy-terms#privacy-policy.

Go tour this home

186 Lakeview Cove Drive