



3 Beds
1 Bath
1,081 SqFt
3 Beds
1 Bath
1,081 SqFt
Key Details
Property Type Single Family Home
Sub Type Single Family Residence
Listing Status Active
Purchase Type For Sale
Square Footage 1,081 sqft
Price per Sqft $185
Subdivision Westside
MLS Listing ID 3513173
Bedrooms 3
Full Baths 1
HOA Y/N No
Year Built 1960
Annual Tax Amount $1,394
Lot Size 0.460 Acres
Acres 0.46
Lot Dimensions 198x98
Property Sub-Type Single Family Residence
Property Description
Step inside to durable hardwood-look flooring that flows throughout, complemented by fresh paint and updated fixtures. The eat-in kitchen has been beautifully refreshed with crisp white cabinetry, tile backsplash, and brand new stainless steel appliances, including a French-door refrigerator, range, and microwave -- plenty of room to cook and gather. The updated bathroom features a sleek barn-door glass shower and a clean, modern vanity.
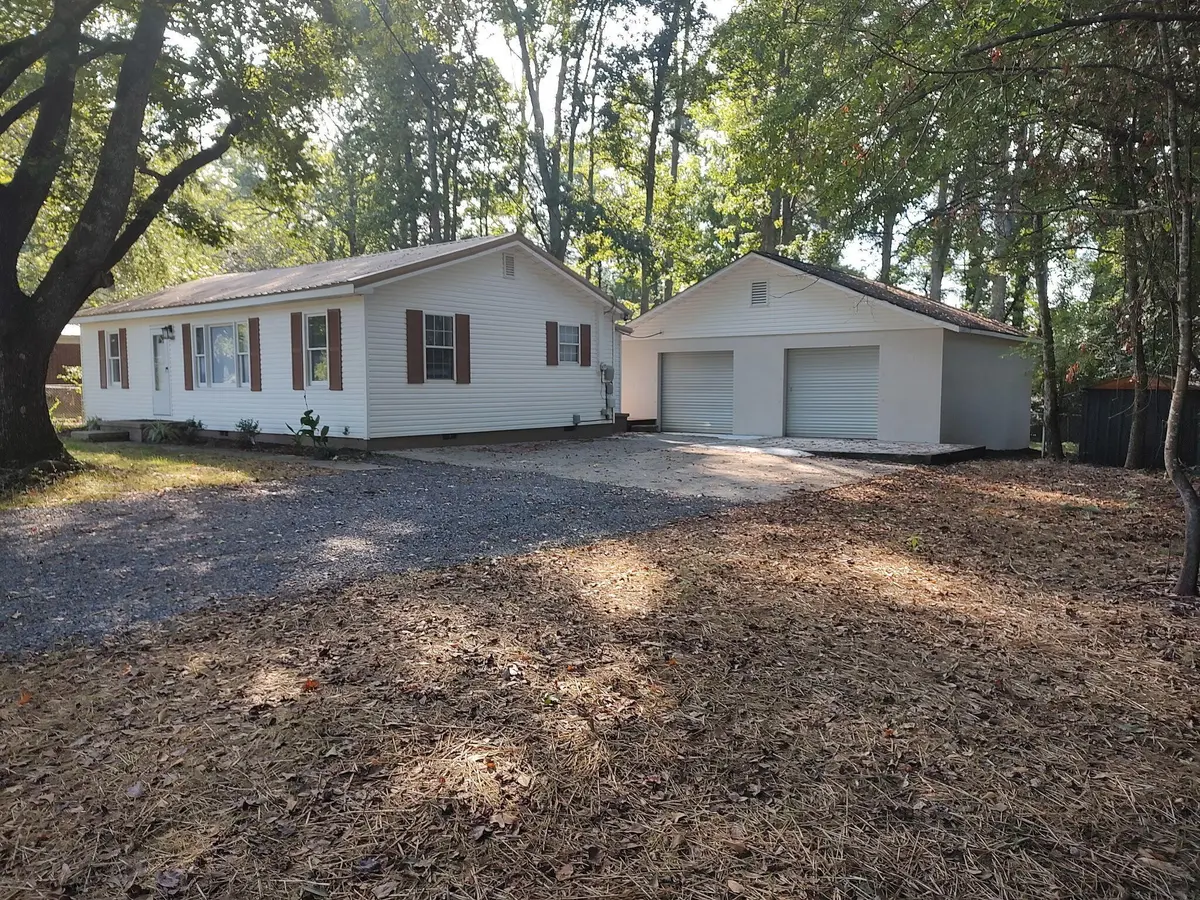
Outside is where this property truly shines. An oversized 30x30 detached garage/workshop offers a poured concrete floor, built-in workbench, and custom shelving -- ideal for a hobbyist, mechanic, or serious storage needs. The large, level-to-wooded backyard offers plenty of room to roam and enjoy the shaded surroundings.
Additional features include central heat and air and a spacious 0.46-acre lot. Conveniently located near schools and just a short drive to shopping and dining, this home is zoned for Westside Elementary, Westside Middle, and Northwest Whitfield High School.
Whether you're looking for a low-maintenance starter home, a downsizing option, or extra workshop/storage space to call your own, this one checks a lot of boxes. Don't miss the chance to see it in person!
Location
State GA
County Whitfield County
Interior
Heating Central
Cooling Central Air
Fireplace N
Exterior
Garage Spaces 2.0
Utilities Available Water Available
View Y/N false
Private Pool false
Building
Sewer Septic Tank
Water Public
Structure Type Vinyl Siding
New Construction false
Schools
Elementary Schools Westside Elementary School
Middle Schools Westside Middle School
High Schools Northwest High School
Others
Senior Community false
Special Listing Condition Standard

NEARBY SCHOOLS & PROPERTIES
"My job is to find and attract mastery-based agents to the office, protect the culture, and make sure everyone is happy! "