
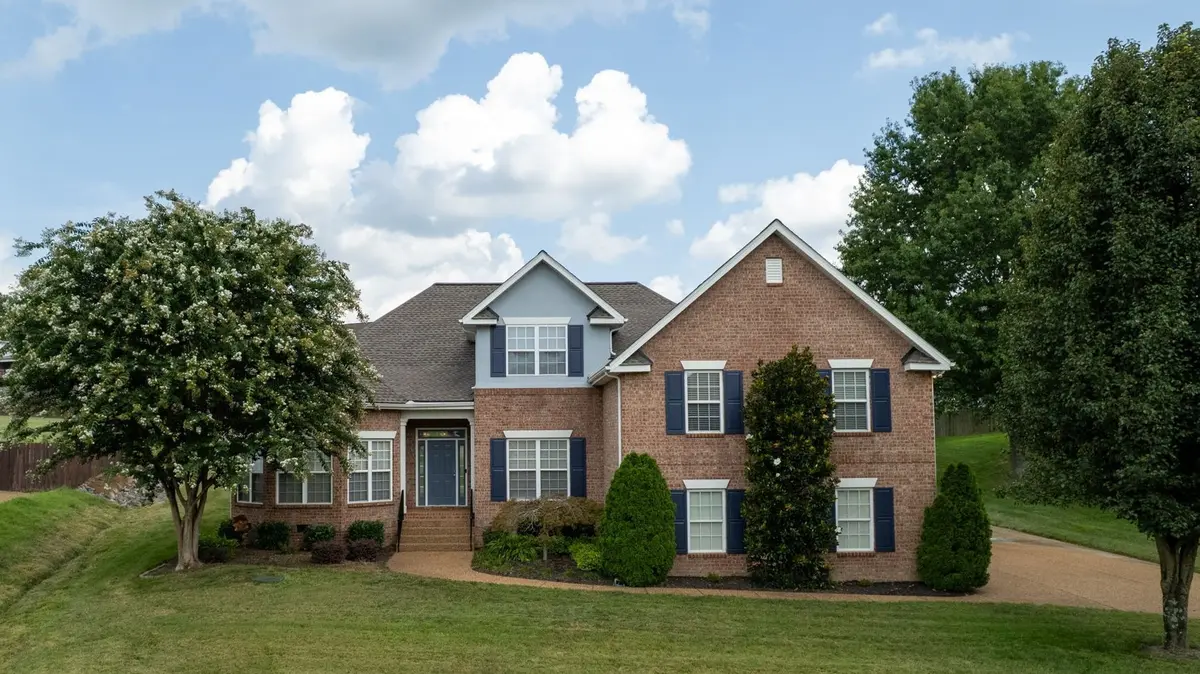

213 James Matthew Ln, Mount Juliet, TN 37122
REQUEST A TOUR If you would like to see this home without being there in person, select the "Virtual Tour" option and your agent will contact you to discuss available opportunities.
In-PersonVirtual Tour
Justin Reesy The Reesy Real Estate Team

Justin Reesy The Reesy Real Estate Team

+1(270) 779-9504
Listed by Sara Griffin • Benchmark Realty, LLC
$ 760,000
Est. payment | /mo

5 Beds

4 Baths

3,262 SqFt


$ 760,000
Est. payment | /mo

5 Beds

4 Baths

3,262 SqFt

Key Details

Property Type Single Family Home

Sub Type Single Family Residence

Listing Status Active

Purchase Type For Sale

Square Footage 3,262 sqft

Price per Sqft $232

Subdivision The Oaks Of Lakeview

MLS Listing ID 3514058

Bedrooms 5

Full Baths 3

Half Baths 1

HOA Fees $125/ann

HOA Y/N Yes

Year Built 2006

Annual Tax Amount $2,242

Lot Size 0.580 Acres

Acres 0.58

Lot Dimensions 57x178x133x187

Property Sub-Type Single Family Residence

Property Description

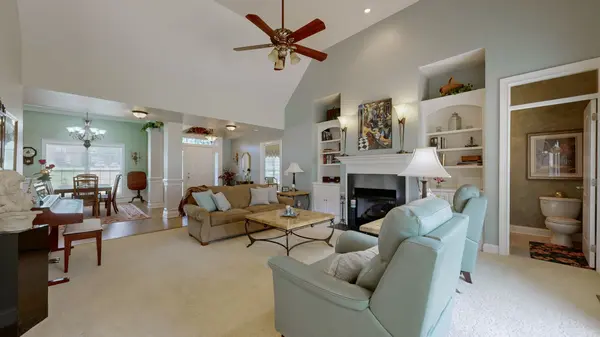
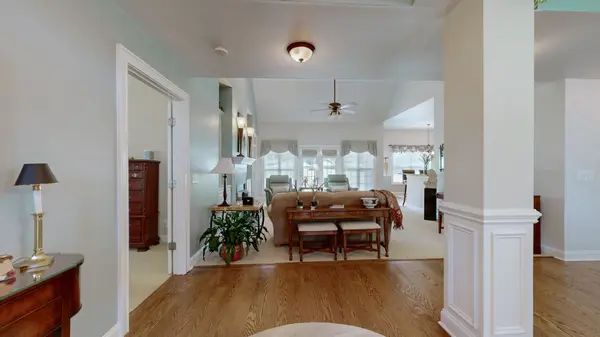
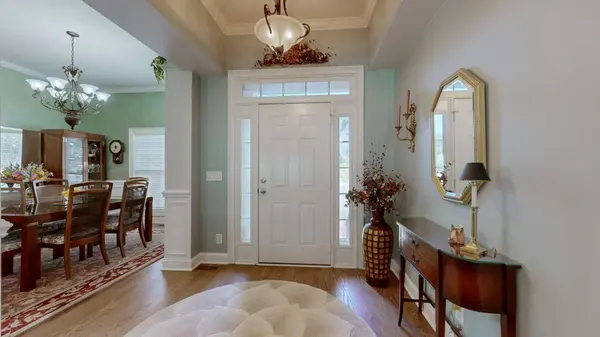
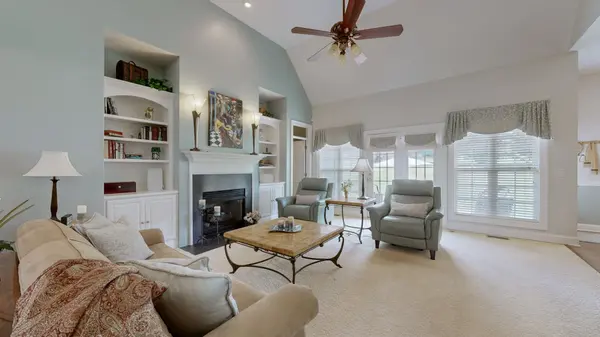
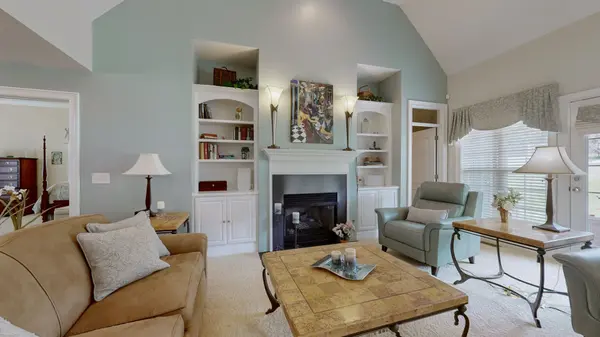
Immaculate Well-Kept Home! Move in READY! So many upgrades! If you love soaring ceilings and details, this home is for you! Solid Hardwood floors, Enormous Primary suite with 2 tray ceilings, beautiful bay window, and room to spread out or for the whole family to camp out! 3 bedrooms on the 1st floor and 2 more upstairs. 2 of the downstairs bedrooms could easily create an in-law suite. The great room has a fireplace with remote and built ins. Custom wood plantation blinds throughout. 3.5 bathrooms, all with tall vanities. Granite kitchen counters, glass tile backsplash, and custom cabinet pull-outs. Huge bonus room with 9' walls and 14' ceilings at the peak. Oversized garage for maximum storage, additional conditioned storage room off the porch. Additional 200 sq ft of walk-in attic space. Wi-fi enabled 10-zone sprinkler system, newer mechanicals.

All on a large 1/2+ acre lot on a cul de sac in a quiet neighborhood! Highly rated schools, 5 min from Shute Boat ramp, 10 min from Cedar Creek marina, 20 min. I-40, 25 min. BNA, 20 min. Providence MJ shopping, 30 min. downtown Nashville.

Location

State TN

County Wilson County

Rooms

Main Level Bedrooms 3

Interior

Interior Features Bookcases, Ceiling Fan(s), High Ceilings, In-Law Floorplan, Pantry, Walk-In Closet(s)

Heating Central, Natural Gas

Cooling Central Air, Electric

Flooring Carpet, Wood, Tile

Fireplaces Number 1

Fireplace Y

Appliance Double Oven, Electric Oven, Electric Range, Dishwasher, Disposal, Microwave, Refrigerator, Stainless Steel Appliance(s)

Exterior

Garage Spaces 2.0

Utilities Available Electricity Available, Natural Gas Available, Water Available

View Y/N false

Roof Type Shingle

Private Pool false

Building

Story 2

Sewer STEP System

Water Public

Structure Type Brick

New Construction false

Schools

Elementary Schools Lakeview Elementary School

Middle Schools Mt. Juliet Middle School

High Schools Green Hill High School

Others

Senior Community false

Special Listing Condition Standard

Virtual Tour https://listings.real3dspace.com/videos/019fed9a-f40c-70cc-b7cc-b07d82e89b42

RealTracs IDX

NEARBY SCHOOLS & PROPERTIES

Justin Reesy The Reesy Real Estate Team

"My job is to find and attract mastery-based agents to the office, protect the culture, and make sure everyone is happy! "

+1(270) 779-9504

justinreesy@kw.com

979 Lovers Lane Ste C., Bowling Green, Kentucky 42103, USA

GET MORE INFORMATION

Name
Phone*
Message

"I agree to be contacted by Reesy Holdings, LLC via call, email, and text for real estate services. To opt out, you can reply 'stop' at any time or reply 'help' for assistance. You can also click the unsubscribe link in the emails. Message and data rates may apply. Message frequency may vary. https://www.yourbghome.com/site/privacy-terms#privacy-policy.

Go tour this home

213 James Matthew Ln