
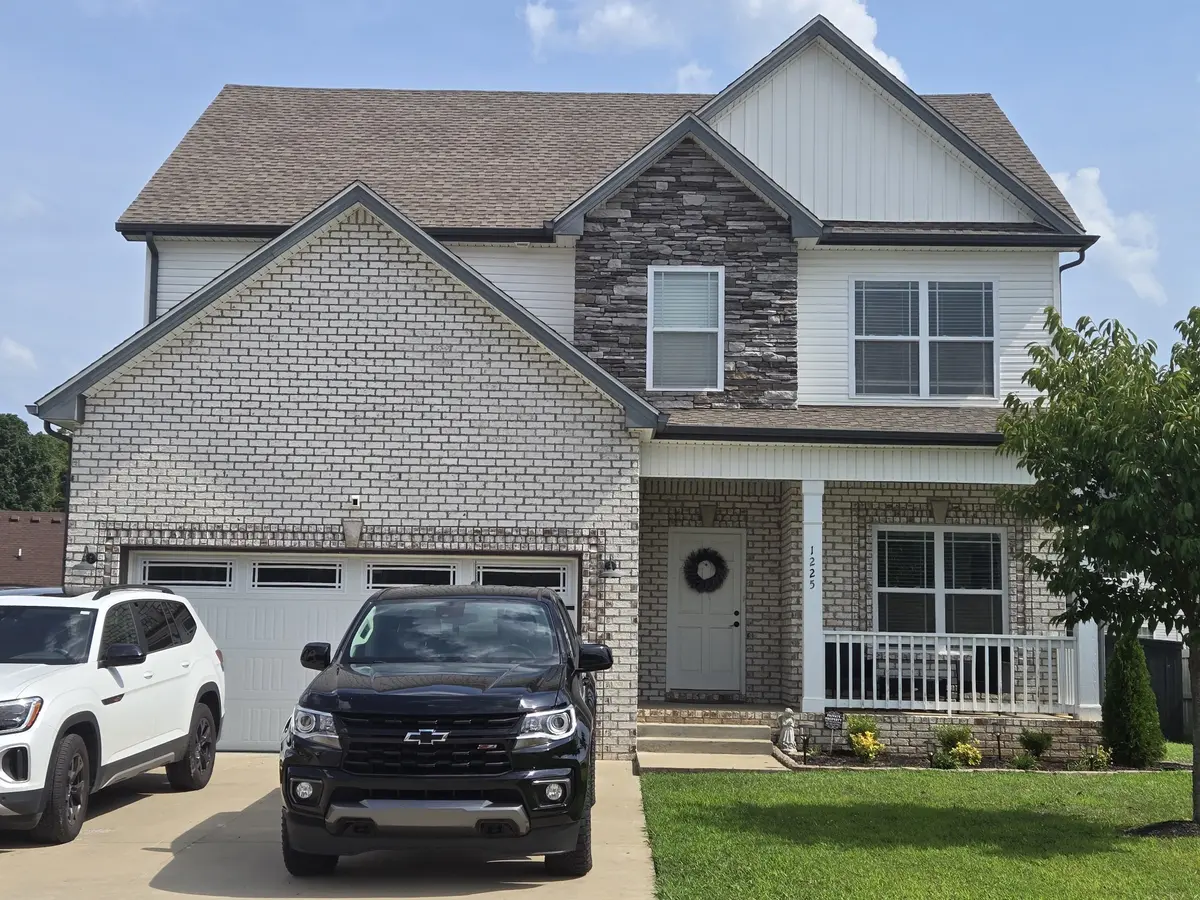
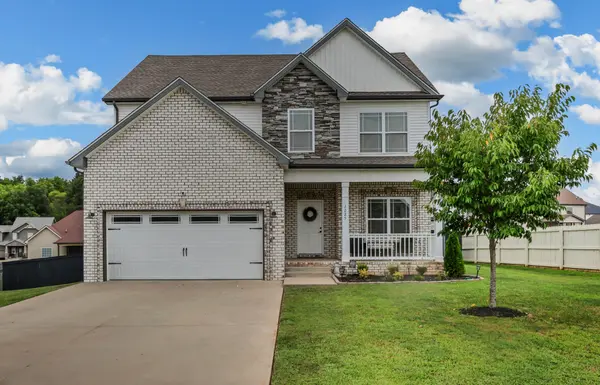
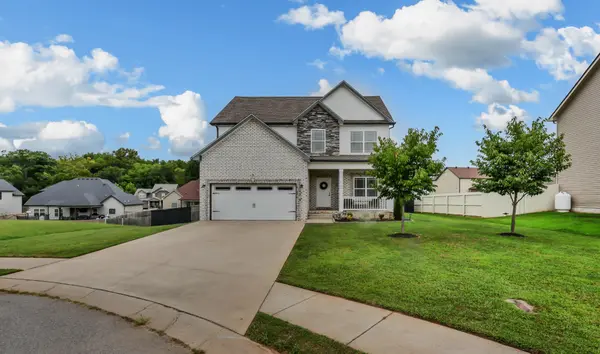

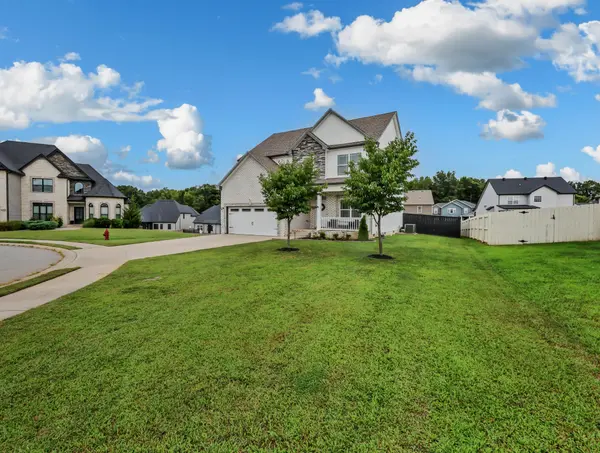

5 Beds
3 Baths
2,139 SqFt
5 Beds
3 Baths
2,139 SqFt
Key Details
Property Type Single Family Home, Other Rentals
Sub Type Single Family Residence
Listing Status Pending
Purchase Type For Rent
Square Footage 2,139 sqft
Subdivision Farmington
MLS Listing ID 3514244
Bedrooms 5
Full Baths 3
HOA Y/N Yes
Year Built 2020
Property Sub-Type Single Family Residence
Property Description
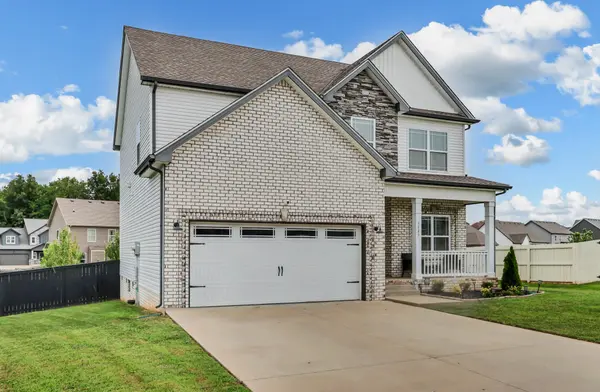
The main level has an open-concept kitchen and living area with a large center island, plus a separate dining room at the front of the home that could easily be used as a home office, study, or flex space. All five bedrooms are generously sized, giving you plenty of options for family, guests, or extra workspace.
Outside, you'll find a large fenced backyard with plenty of room to enjoy, along with nine fruit trees and a playground. There's lots to love about this home, both inside and out!
Location
State TN
County Montgomery County
Rooms
Main Level Bedrooms 1
Interior
Interior Features Ceiling Fan(s), Open Floorplan, Walk-In Closet(s)
Heating Central, Heat Pump
Cooling Central Air, Electric
Flooring Carpet, Laminate, Tile
Fireplaces Number 1
Fireplace Y
Appliance Electric Oven, Built-In Electric Range, Dishwasher, Microwave, Refrigerator
Exterior
Garage Spaces 2.0
Utilities Available Electricity Available, Water Available
Amenities Available Underground Utilities
View Y/N false
Roof Type Asphalt
Private Pool false
Building
Story 2
Sewer Public Sewer
Water Public
Structure Type Brick,Wood Siding
New Construction false
Schools
Elementary Schools Kirkwood Elementary
Middle Schools Kirkwood Middle
High Schools Kirkwood High
Others
HOA Fee Include Trash
Senior Community false

NEARBY SCHOOLS & PROPERTIES
"My job is to find and attract mastery-based agents to the office, protect the culture, and make sure everyone is happy! "