

543 Farmstead Ln, Spring Hill, TN 37174
REQUEST A TOUR If you would like to see this home without being there in person, select the "Virtual Tour" option and your agent will contact you to discuss available opportunities.
In-PersonVirtual Tour
Justin Reesy The Reesy Real Estate Team

Justin Reesy The Reesy Real Estate Team

+1(270) 779-9504
Listed by Frank Latimer • Benchmark Realty, LLC
$ 669,000
Est. payment | /mo

4 Beds

3 Baths

3,041 SqFt


Save
$ 669,000
Est. payment | /mo
Save

4 Beds

3 Baths

3,041 SqFt

Key Details

Property Type Single Family Home

Sub Type Single Family Residence

Listing Status Active

Purchase Type For Sale

Square Footage 3,041 sqft

Price per Sqft $219

Subdivision Harvest Point Phase 6B

MLS Listing ID 3514536

Bedrooms 4

Full Baths 3

HOA Fees $270/qua

HOA Y/N Yes

Year Built 2020

Annual Tax Amount $2,999

Lot Size 9,583 Sqft

Acres 0.22

Lot Dimensions 65.01 X 148.50 IRR

Property Sub-Type Single Family Residence

Property Description

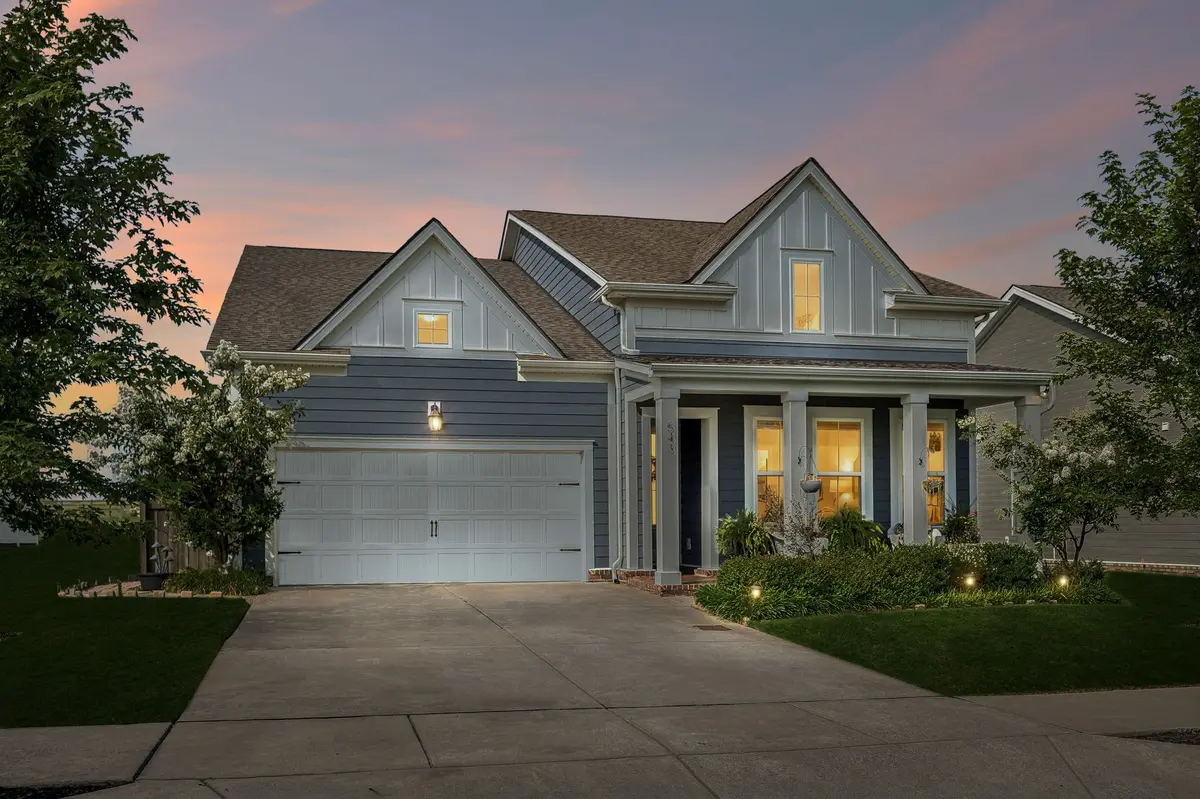
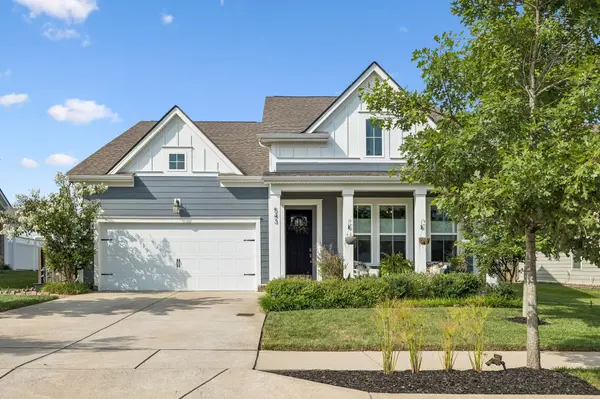
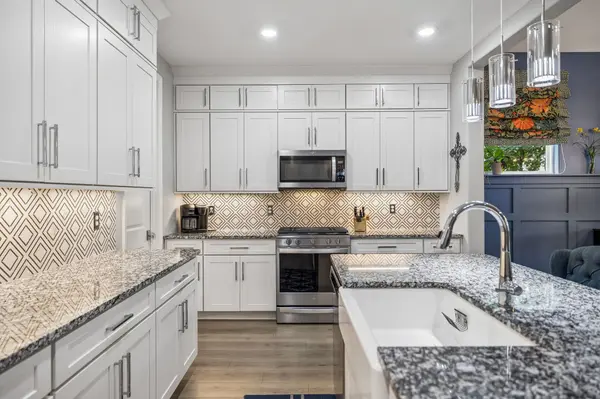
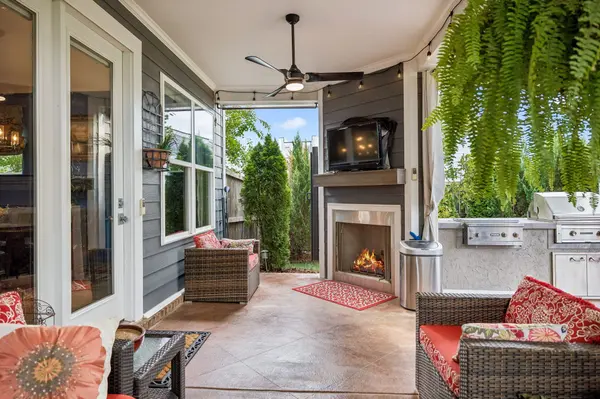
This is the one you've been waiting for. This 4 bedroom 3 bath home has so many upgrades inside and out. The kitchen is truly a chief's dream with two rows of cabinets to the ceiling. All cabinets in the kitchen, baths, and laundry room have soft close drawers and doors. Lower cabinets are equipped with roll out shelves. Large drawers for all your pots and pans. The large island has seating for six. There's a gas range, farmhouse sink, under cabinet lighting, custom backsplash, and large walk in pantry with custom shelving. The gas fireplace welcomes you into the living room with its vaulted ceiling and wall of windows looking into the private entertainer's dream of a backyard. The dining room has a feature wall and shares the wall of windows to the covered back porch with gas fireplace. The covered patio also covers the built in Lynx lp gas grill, separate lp gas side burner, and egg grill. The lp gas fire pit makes the patio warm and inviting. Many mature trees create a welcome oasis with no houses behind. The large primary suite boasts a sitting area, bath with double vanity, separate custom cabinets and counter for her, water closet, and large walk in closet. Two additional bedrooms and a bath on the first floor, one has a vaulted ceiling. Upgraded lighting and fans throughout. Upstairs is a full bath, extra large bonus room and a large bedroom with a cozy wood ceiling. All bedrooms and bonus have walk in closets with custom built ins. There are two walk in attics for ample storage. The garage is finished and is painted, custom epoxy floor, and storage closet. 8 ft doors, rounded drywall corners, remote ctrl shades, tankless water heater and sprinkler system too. This home is in the highly sought after Harvest Point community boasting a resort style pool, baby pool, playgrounds, community garden, dog park, shops, fishing pond, and 5 miles of trails. Weekly food trucks and community celebrations. Welcome home.

Location

State TN

County Maury County

Rooms

Main Level Bedrooms 3

Interior

Interior Features Ceiling Fan(s), Entrance Foyer, Extra Closets, High Ceilings, Open Floorplan, Pantry, Smart Thermostat, Walk-In Closet(s), High Speed Internet, Kitchen Island

Heating Central, Natural Gas

Cooling Central Air, Electric

Flooring Carpet, Laminate, Tile, Vinyl

Fireplaces Number 2

Fireplace Y

Appliance Gas Oven, Gas Range, Dishwasher, Disposal, Microwave, Refrigerator, Stainless Steel Appliance(s), Smart Appliance(s)

Exterior

Exterior Feature Gas Grill, Smart Irrigation, Smart Lock(s)

Garage Spaces 2.0

Utilities Available Electricity Available, Natural Gas Available, Water Available, Cable Connected

Amenities Available Dog Park, Park, Playground, Pool, Sidewalks, Underground Utilities, Trail(s)

View Y/N true

View Other

Roof Type Shingle

Private Pool false

Building

Lot Description Level, Private

Story 2

Sewer Public Sewer

Water Public

Structure Type Fiber Cement

New Construction false

Schools

Elementary Schools Spring Hill Elementary

Middle Schools Spring Hill Middle School

High Schools Spring Hill High School

Others

Senior Community false

Special Listing Condition Standard

RealTracs IDX

NEARBY SCHOOLS & PROPERTIES

Justin Reesy The Reesy Real Estate Team

"My job is to find and attract mastery-based agents to the office, protect the culture, and make sure everyone is happy! "

+1(270) 779-9504

justinreesy@kw.com

979 Lovers Lane Ste C., Bowling Green, Kentucky 42103, USA

GET MORE INFORMATION

Name
Phone*
Message

"I agree to be contacted by Reesy Holdings, LLC via call, email, and text for real estate services. To opt out, you can reply 'stop' at any time or reply 'help' for assistance. You can also click the unsubscribe link in the emails. Message and data rates may apply. Message frequency may vary. https://www.yourbghome.com/site/privacy-terms#privacy-policy.

Go tour this home

543 Farmstead Ln