
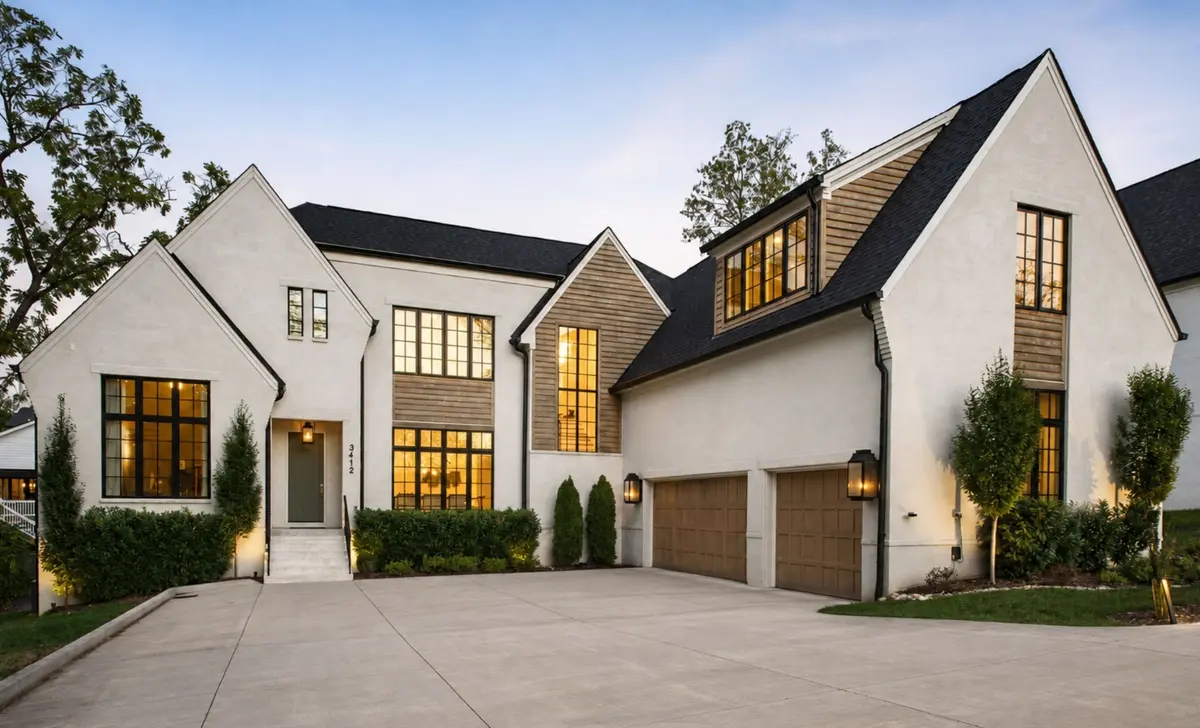


5 Beds
6 Baths
5,547 SqFt
5 Beds
6 Baths
5,547 SqFt
Key Details
Property Type Single Family Home
Sub Type Single Family Residence
Listing Status Hold
Purchase Type For Sale
Square Footage 5,547 sqft
Price per Sqft $450
Subdivision Homes At 3416 Golf Club Lane
MLS Listing ID 3514533
Bedrooms 5
Full Baths 4
Half Baths 2
HOA Y/N No
Year Built 2020
Annual Tax Amount $16,891
Lot Size 2,613 Sqft
Acres 0.06
Property Sub-Type Single Family Residence
Property Description
At the heart of the home, an Extraordinary Chef's Kitchen is designed equally for intimate evenings and large-scale entertaining, featuring Wolf and Sub-Zero Appliances, Extensive Custom Cabinetry, Generous Prep and Gathering Spaces, and an adjoining Wine Room.
The Main-Level Owner's Suite offers a private retreat, complemented by a Dedicated Office and beautifully designed entertaining spaces. Upstairs, Four Spacious Ensuite Bedrooms, a Sprawling Bonus Room, and thoughtfully designed secondary spaces provide exceptional flexibility for family and guests. Laundry Rooms on Both Levels further elevate the home's everyday functionality.
Indoor and outdoor living transition beautifully through Walls of Windows to the Expansive Screened Porch, where a Second Fireplace creates an inviting setting for year-round entertaining, quiet mornings, and evenings at home.
Every element has been considered-from Custom Millwork and Elevated Finishes to the impressive Scale, Natural Light, and Seamless Flow of the floor plan.
Location
State TN
County Davidson County
Rooms
Main Level Bedrooms 1
Interior
Interior Features Built-in Features, Ceiling Fan(s), Entrance Foyer, Extra Closets, High Ceilings, Open Floorplan, Pantry, Walk-In Closet(s), Wet Bar, Kitchen Island
Heating Central, Electric, Forced Air, Natural Gas
Cooling Ceiling Fan(s), Central Air
Flooring Wood, Tile
Fireplace N
Appliance Built-In Gas Oven, Gas Range, Dishwasher, Disposal, Freezer, Ice Maker, Microwave, Refrigerator
Exterior
Garage Spaces 3.0
Utilities Available Electricity Available, Natural Gas Available, Water Available
View Y/N false
Roof Type Shingle
Private Pool false
Building
Story 2
Sewer Public Sewer
Water Public
Structure Type Brick,Stucco,Wood Siding
New Construction false
Schools
Elementary Schools Waverly-Belmont Elementary School
Middle Schools John Trotwood Moore Middle
High Schools Hillsboro Comp High School
Others
Senior Community false
Special Listing Condition Standard

NEARBY SCHOOLS & PROPERTIES
"My job is to find and attract mastery-based agents to the office, protect the culture, and make sure everyone is happy! "