
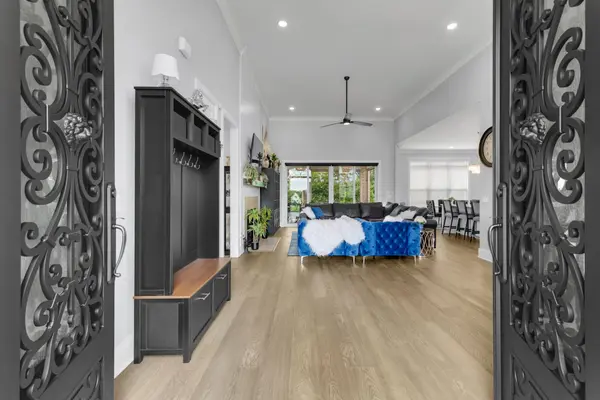

1012 Keeneland Dr, Gallatin, TN 37066
REQUEST A TOUR If you would like to see this home without being there in person, select the "Virtual Tour" option and your agent will contact you to discuss available opportunities.
In-PersonVirtual Tour
Justin Reesy The Reesy Real Estate Team

Justin Reesy The Reesy Real Estate Team

+1(270) 779-9504
Listed by Nikki Gray • Lake Homes Realty, LLC
$ 1,385,000
Est. payment | /mo

5 Beds

5 Baths

4,598 SqFt


Save
$ 1,385,000
Est. payment | /mo
Save

5 Beds

5 Baths

4,598 SqFt

Key Details

Property Type Single Family Home

Sub Type Single Family Residence

Listing Status Active

Purchase Type For Sale

Square Footage 4,598 sqft

Price per Sqft $301

Subdivision Hunt Club

MLS Listing ID 3515056

Bedrooms 5

Full Baths 3

Half Baths 2

HOA Fees $300/qua

HOA Y/N Yes

Year Built 2023

Annual Tax Amount $5,864

Lot Size 0.420 Acres

Acres 0.42

Property Sub-Type Single Family Residence

Property Description

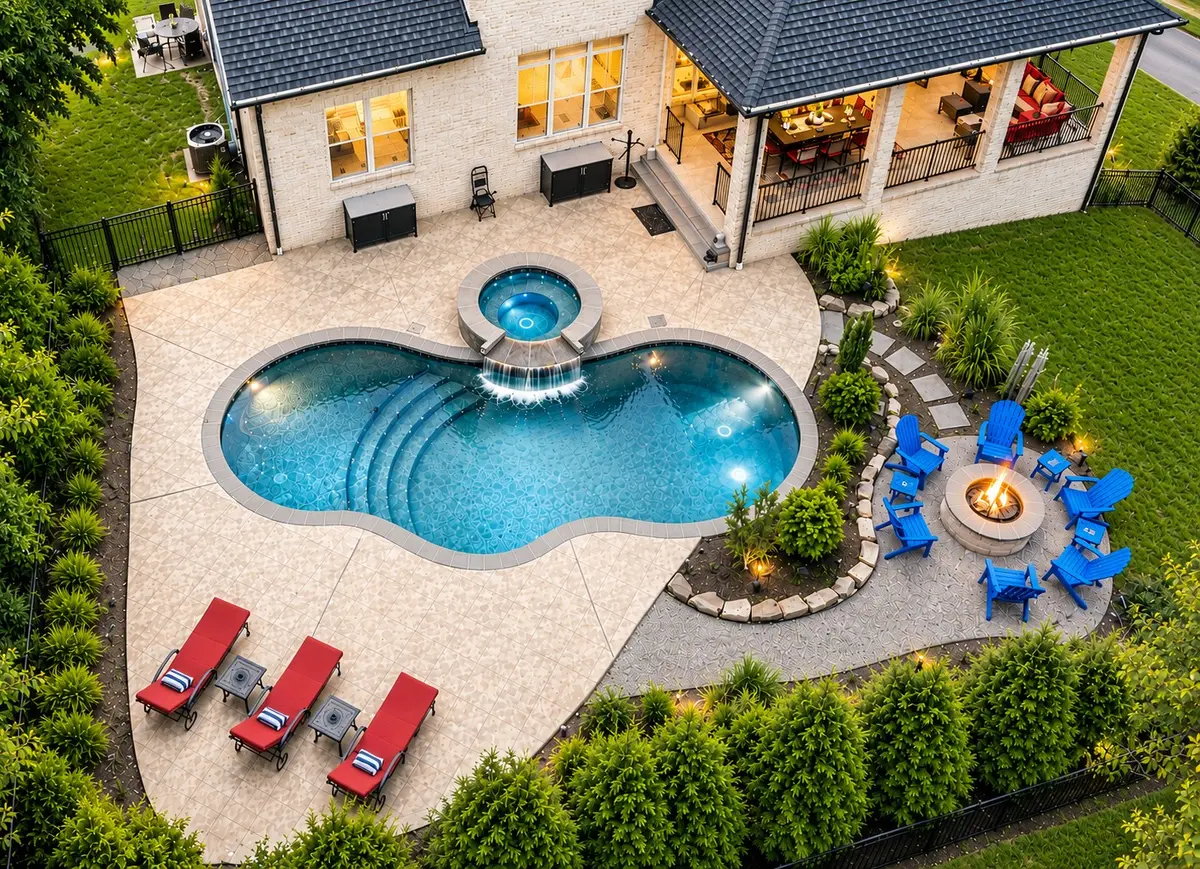
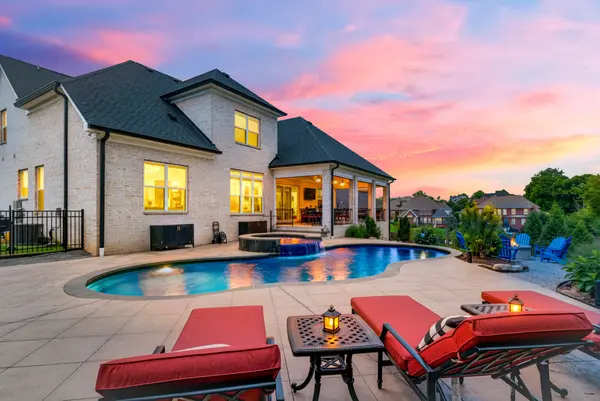
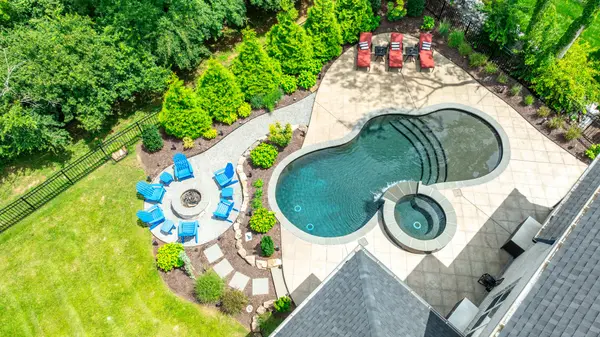
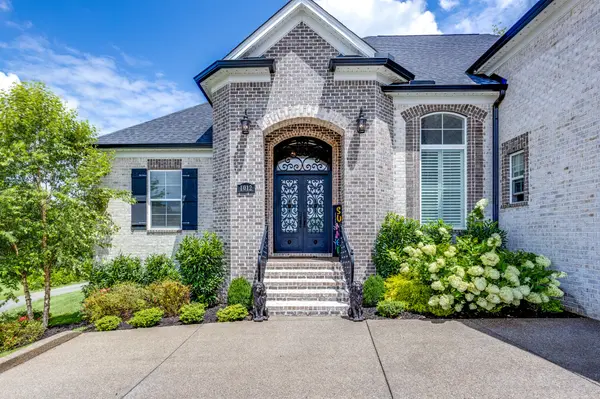
Welcome to one of the most exceptional homes in Hunt Club, ideally situated on a quiet cul-de-sac within the community's gated estate section, where thoughtful design, refined finishes, and extraordinary outdoor living come together in one remarkable property. The professionally designed Milosi outdoor living environment rivals a private luxury resort, featuring a custom Gunite pool and spa with an integrated water feature, expansive hardscaping, a covered outdoor porch with retractable screens, gas fire pit gathering area, architectural landscape lighting, and mature privacy landscaping that creates a secluded backyard retreat rarely found within the neighborhood. Ideally positioned beside Hunt Club's community walking trail, the property offers convenient access to neighborhood amenities while preserving exceptional backyard privacy. Inside, soaring ceilings, abundant natural light, and an open, thoughtfully designed floor plan create inviting spaces for both everyday living and entertaining. The chef's kitchen is appointed with double ovens, a five-burner gas cooktop, panel-ready refrigerator, oversized quartz island, custom cabinetry, and a designer vent hood, flowing effortlessly into the spacious living and dining areas anchored by a gas fireplace. Walls of windows overlook the backyard, bringing the outdoor living experience inside. The private primary suite offers a true retreat with a spa-inspired bath featuring a freestanding soaking tub, oversized frameless glass shower, designer finishes, and an expansive walk-in closet. Upstairs, a generous bonus room provides exceptional flexibility. Additional highlights include a three-car side-entry garage, expansive storage areas, permanent programmable LED exterior lighting, dedicated dog wash station, encapsulated stand-up crawl space, and premium finishes throughout. Located just minutes from Old Hickory Lake, golf, parks, dining, shopping, and Sumner County's highly regarded schools.

Location

State TN

County Sumner County

Rooms

Main Level Bedrooms 3

Interior

Interior Features Ceiling Fan(s), High Ceilings

Heating Central, Natural Gas

Cooling Central Air

Flooring Carpet, Wood, Tile

Fireplaces Number 1

Fireplace Y

Appliance Double Oven, Gas Range, Dishwasher

Exterior

Garage Spaces 3.0

Pool In Ground

Utilities Available Natural Gas Available, Water Available

Amenities Available Clubhouse, Gated, Pool, Sidewalks, Underground Utilities, Trail(s)

View Y/N true

View Other

Roof Type Shingle

Private Pool true

Building

Lot Description Cul-De-Sac, Private, Views, Wooded

Story 2

Sewer Public Sewer

Water Public

Structure Type Brick

New Construction false

Schools

Elementary Schools Jack Anderson Elementary

Middle Schools Station Camp Middle School

High Schools Station Camp High School

Others

Senior Community false

Special Listing Condition Standard

RealTracs IDX

NEARBY SCHOOLS & PROPERTIES

Justin Reesy The Reesy Real Estate Team

"My job is to find and attract mastery-based agents to the office, protect the culture, and make sure everyone is happy! "

+1(270) 779-9504

justinreesy@kw.com

979 Lovers Lane Ste C., Bowling Green, Kentucky 42103, USA

GET MORE INFORMATION

Name
Phone*
Message

"I agree to be contacted by Reesy Holdings, LLC via call, email, and text for real estate services. To opt out, you can reply 'stop' at any time or reply 'help' for assistance. You can also click the unsubscribe link in the emails. Message and data rates may apply. Message frequency may vary. https://www.yourbghome.com/site/privacy-terms#privacy-policy.

Go tour this home

1012 Keeneland Dr