
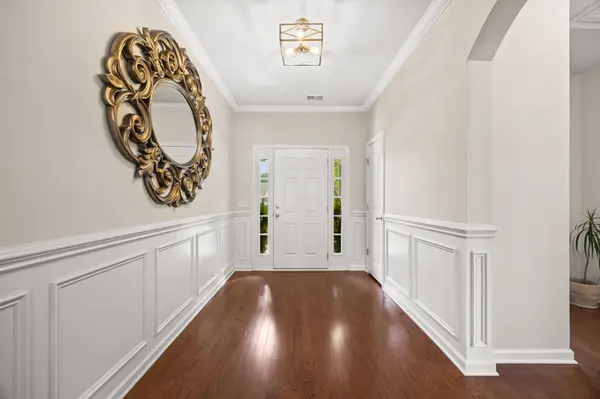

7005 Rachel Ct, Spring Hill, TN 37174
REQUEST A TOUR If you would like to see this home without being there in person, select the "Virtual Tour" option and your agent will contact you to discuss available opportunities.
In-PersonVirtual Tour
Justin Reesy The Reesy Real Estate Team

Justin Reesy The Reesy Real Estate Team

+1(270) 779-9504
Listed by David Alan Fountain, ABR®, CNE®, CRS®, SRS®, CLE® • Synergy Realty Network, LLC
$ 489,990
Est. payment | /mo

3 Beds

2 Baths

2,211 SqFt


Save
$ 489,990
Est. payment | /mo
Save

3 Beds

2 Baths

2,211 SqFt

Key Details

Property Type Single Family Home

Sub Type Single Family Residence

Listing Status Pending

Purchase Type For Sale

Square Footage 2,211 sqft

Price per Sqft $221

Subdivision Williams Park Sec 3A

MLS Listing ID 3515203

Bedrooms 3

Full Baths 2

HOA Fees $43/mo

HOA Y/N Yes

Year Built 2015

Annual Tax Amount $2,229

Lot Size 0.260 Acres

Acres 0.26

Lot Dimensions 33.85X148.58 IRR

Property Sub-Type Single Family Residence

Property Description

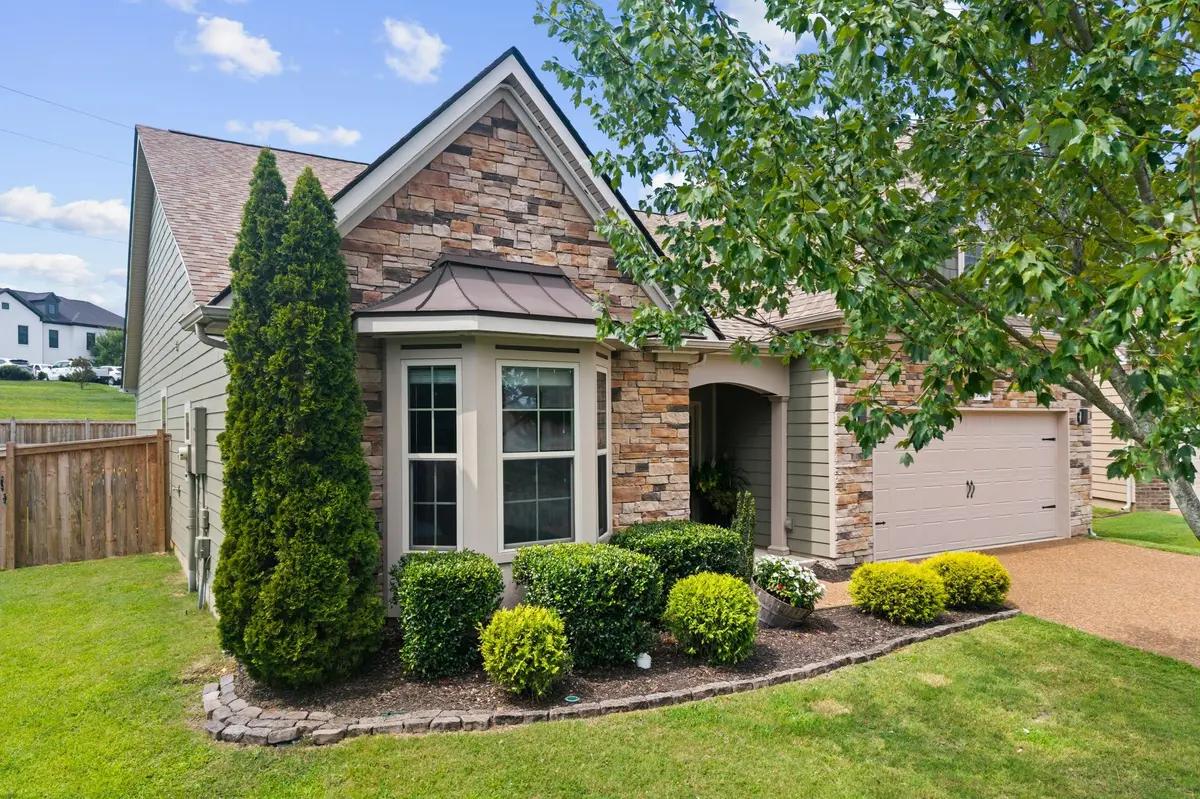
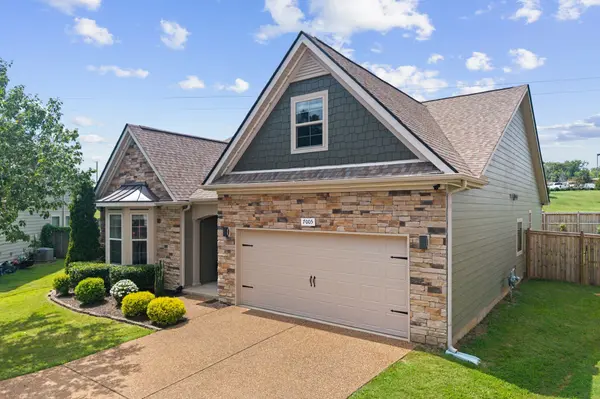
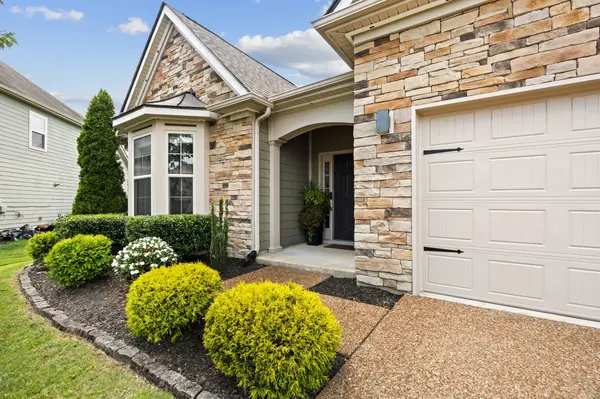
Welcome to 7005 Rachel Ct in Spring Hill, Tennessee—a beautifully maintained home tucked away on a quiet cul-de-sac in one of Middle Tennessee's most desirable communities. Offering the convenience of true main-level living, this home combines comfort, accessibility, and functionality with easy access to shopping, dining, parks, schools, Saturn Parkway, and I-65. Step inside to discover a bright, inviting interior filled with natural light and timeless finishes. Hardwood floors extend throughout the entire main level, creating a warm and cohesive feel throughout the home's primary living spaces. The open-concept layout seamlessly connects the living room, dining area, and kitchen, making it ideal for both everyday living and entertaining. A premium ceiling speaker system adds to the experience, providing quality sound for cleaning, working, entertaining, and relaxing at home. A standout feature is the highly desirable floor plan, with all three bedrooms located on the main level. The spacious primary suite offers a private retreat with an en-suite bath and generous closet space, while two additional bedrooms provide flexibility for family, guests, or a home office. You'll also appreciate the rare convenience of zero steps from the garage into the home, making daily living easier and more accessible. The well-appointed kitchen offers ample cabinetry, abundant counter space, and a functional design for meal preparation and gathering. Upstairs, a large bonus room provides valuable additional living space perfect for a media room, playroom, home gym, office, or recreation area. Outside, enjoy a private fenced-in backyard with a covered pagoda, providing an extended living area to relax, entertain, or enjoy Tennessee's beautiful seasons. The cul-de-sac location offers reduced traffic and added privacy while remaining close to everything Spring Hill has to offer. Preferred lender is offering 1% of the loan amount toward closing costs or a rate buy-down.

Location

State TN

County Maury County

Rooms

Main Level Bedrooms 3

Interior

Interior Features Ceiling Fan(s), Entrance Foyer, High Ceilings, Open Floorplan, Pantry, Smart Thermostat, Walk-In Closet(s), High Speed Internet, Kitchen Island

Heating Central, Natural Gas

Cooling Ceiling Fan(s), Central Air

Flooring Carpet, Wood, Tile

Fireplaces Number 1

Fireplace Y

Appliance Gas Range, Dishwasher, Disposal, ENERGY STAR Qualified Appliances, Microwave, Refrigerator

Exterior

Garage Spaces 2.0

Utilities Available Natural Gas Available, Water Available, Cable Connected

Amenities Available Playground, Pool, Sidewalks, Underground Utilities

View Y/N false

Roof Type Asphalt

Private Pool false

Building

Lot Description Cul-De-Sac, Level

Story 2

Sewer Public Sewer

Water Public

Structure Type Brick,Hardboard Siding

New Construction false

Schools

Elementary Schools Marvin Wright Elementary School

Middle Schools Spring Hill Middle School

High Schools Spring Hill High School

Others

HOA Fee Include Recreation Facilities

Senior Community false

Special Listing Condition Standard

RealTracs IDX

NEARBY SCHOOLS & PROPERTIES

Justin Reesy The Reesy Real Estate Team

"My job is to find and attract mastery-based agents to the office, protect the culture, and make sure everyone is happy! "

+1(270) 779-9504

justinreesy@kw.com

979 Lovers Lane Ste C., Bowling Green, Kentucky 42103, USA

GET MORE INFORMATION

Name
Phone*
Message

"I agree to be contacted by Reesy Holdings, LLC via call, email, and text for real estate services. To opt out, you can reply 'stop' at any time or reply 'help' for assistance. You can also click the unsubscribe link in the emails. Message and data rates may apply. Message frequency may vary. https://www.yourbghome.com/site/privacy-terms#privacy-policy.

Go tour this home

7005 Rachel Ct