




3 Beds
4 Baths
4,369 SqFt
3 Beds
4 Baths
4,369 SqFt
Key Details
Property Type Single Family Home
Sub Type Single Family Residence
Listing Status Active
Purchase Type For Sale
Square Footage 4,369 sqft
Price per Sqft $343
Subdivision Windsor Park Sec 1
MLS Listing ID 3515322
Bedrooms 3
Full Baths 3
Half Baths 1
HOA Fees $350/ann
HOA Y/N Yes
Year Built 1988
Annual Tax Amount $3,891
Lot Size 1.020 Acres
Acres 1.02
Lot Dimensions 140 X 369
Property Sub-Type Single Family Residence
Property Description
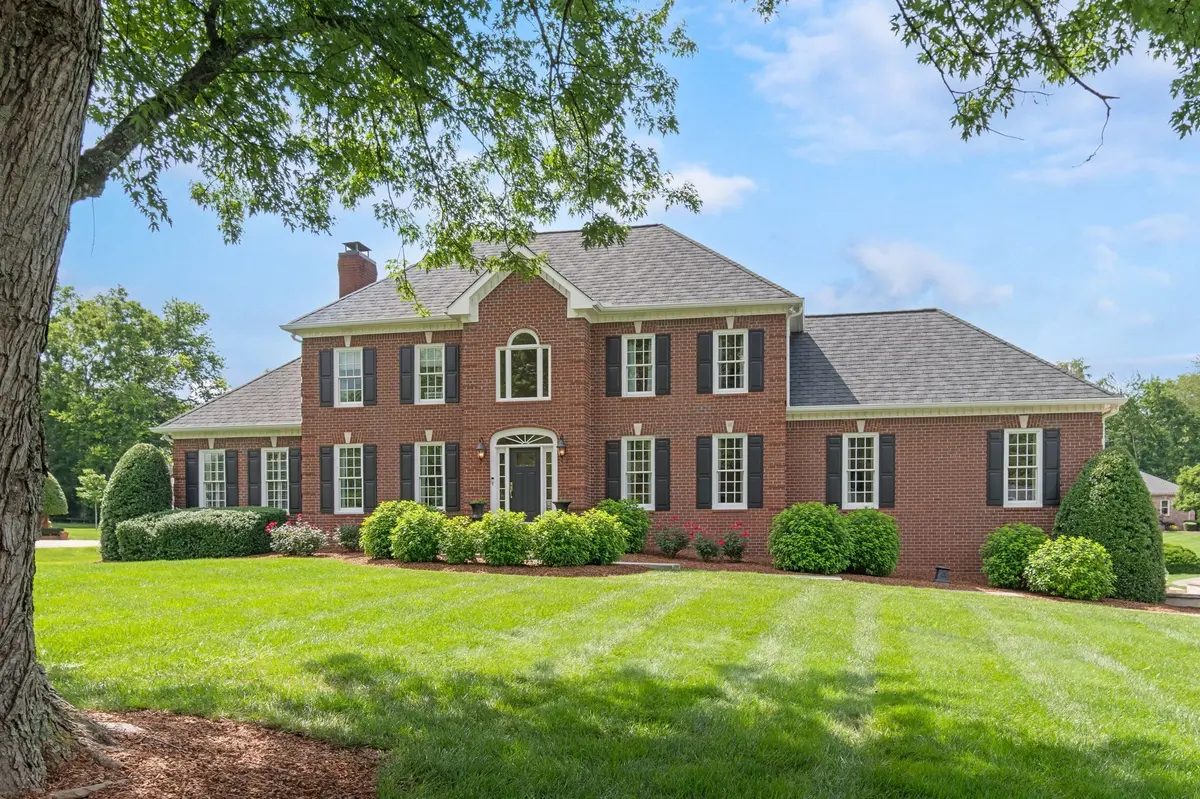
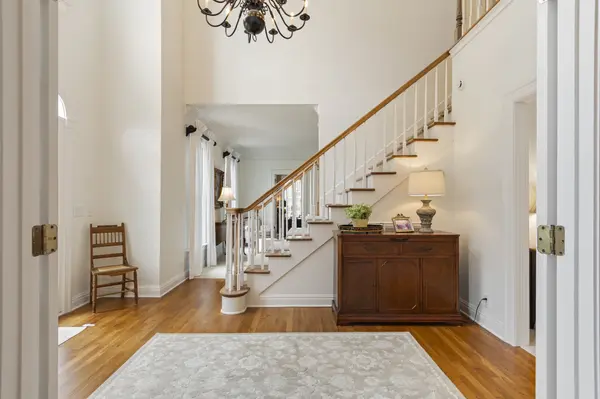
Situated on over an acre and on a cul-de-sac, this beautiful property offers an incredible floor plan filled with natural light from huge windows throughout the home. An impressive foyer with soaring ceilings welcomes you inside, where hardwood floors, plantation shutters, and numerous gathering spaces create a warm and inviting atmosphere.
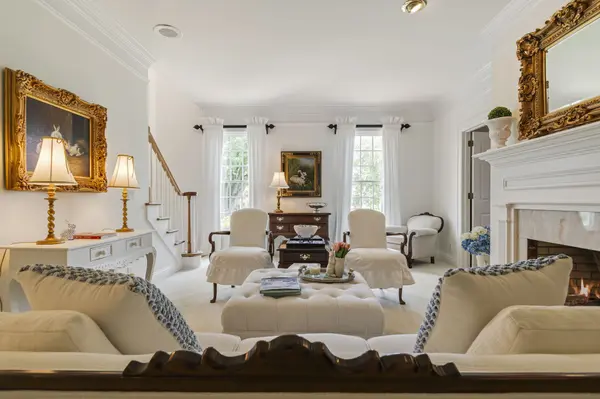
Designed for both everyday living and entertaining, the home offers four distinct gathering spaces including a spacious family room, elegant living room with gas fireplace, cozy den with a second gas fireplace, and a light-filled sunroom. The thoughtfully designed kitchen features a separate pantry, eat-in dining area, and built-in corner cupboard. A separate formal dining room with wainscoting and French doors adds to the home's appeal.
The massive MAIN-LEVEL PRIMARY SUITE measures approximately 27' x 25' and includes an en-suite bath with double vanities and two walk-in closets. You'll find THREE ADDITIONAL BEDROOMS UPSTAIRS, including a secondary bedroom with a hidden secret room tucked inside the closet — perfect for a playroom, hobby space, or heated and cooled storage.
The outdoor living area is equally impressive with a covered porch featuring stamped concrete floors and ceiling fans, plus an expansive patio complete with built-in gas grill, gas lanterns, and uplighting inset into the pavers. The level backyard is perfectly suited for a pool.
Prime location just minutes from I-65, Publix, Biscuit Love, In-N-Out Burger, Berry Farms, and countless shopping and dining options. Zoned for top-rated Williamson County School.
Location
State TN
County Williamson County
Rooms
Main Level Bedrooms 1
Interior
Interior Features Bookcases, Built-in Features, Central Vacuum, Entrance Foyer, Extra Closets, Open Floorplan, Pantry, Redecorated, Walk-In Closet(s), High Speed Internet
Heating Central, Natural Gas
Cooling Central Air, Electric
Flooring Carpet, Wood, Tile
Fireplaces Number 2
Fireplace Y
Appliance Electric Oven, Range, Dishwasher, Disposal, Microwave, Refrigerator
Exterior
Exterior Feature Gas Grill
Garage Spaces 2.0
Utilities Available Electricity Available, Natural Gas Available, Water Available
Amenities Available Underground Utilities
View Y/N false
Roof Type Asphalt
Private Pool false
Building
Lot Description Cul-De-Sac, Level
Story 2
Sewer Septic Tank
Water Public
Structure Type Brick
New Construction false
Schools
Elementary Schools Oak View Elementary School
Middle Schools Legacy Middle School
High Schools Independence High School
Others
Senior Community false
Special Listing Condition Standard

NEARBY SCHOOLS & PROPERTIES
"My job is to find and attract mastery-based agents to the office, protect the culture, and make sure everyone is happy! "