
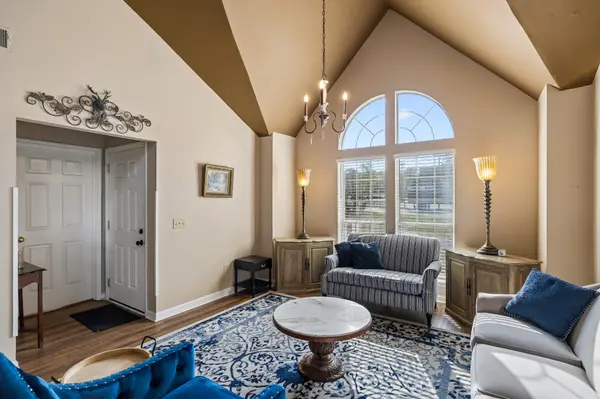

470 S Main St #107, Ashland City, TN 37015
REQUEST A TOUR If you would like to see this home without being there in person, select the "Virtual Tour" option and your agent will contact you to discuss available opportunities.
In-PersonVirtual Tour
Justin Reesy The Reesy Real Estate Team

Justin Reesy The Reesy Real Estate Team

+1(270) 779-9504
Listed by Amanda L. Bell • At Home Realty
$ 279,900
Est. payment | /mo

2 Beds

2 Baths

1,655 SqFt


Save
$ 279,900
Est. payment | /mo
Save

2 Beds

2 Baths

1,655 SqFt

Key Details

Property Type Townhouse

Sub Type Townhouse

Listing Status Active

Purchase Type For Sale

Square Footage 1,655 sqft

Price per Sqft $169

Subdivision Cheatham Lake Condominiums

MLS Listing ID 3516132

Bedrooms 2

Full Baths 2

HOA Fees $200/mo

HOA Y/N Yes

Year Built 1993

Annual Tax Amount $1,468

Property Sub-Type Townhouse

Property Description

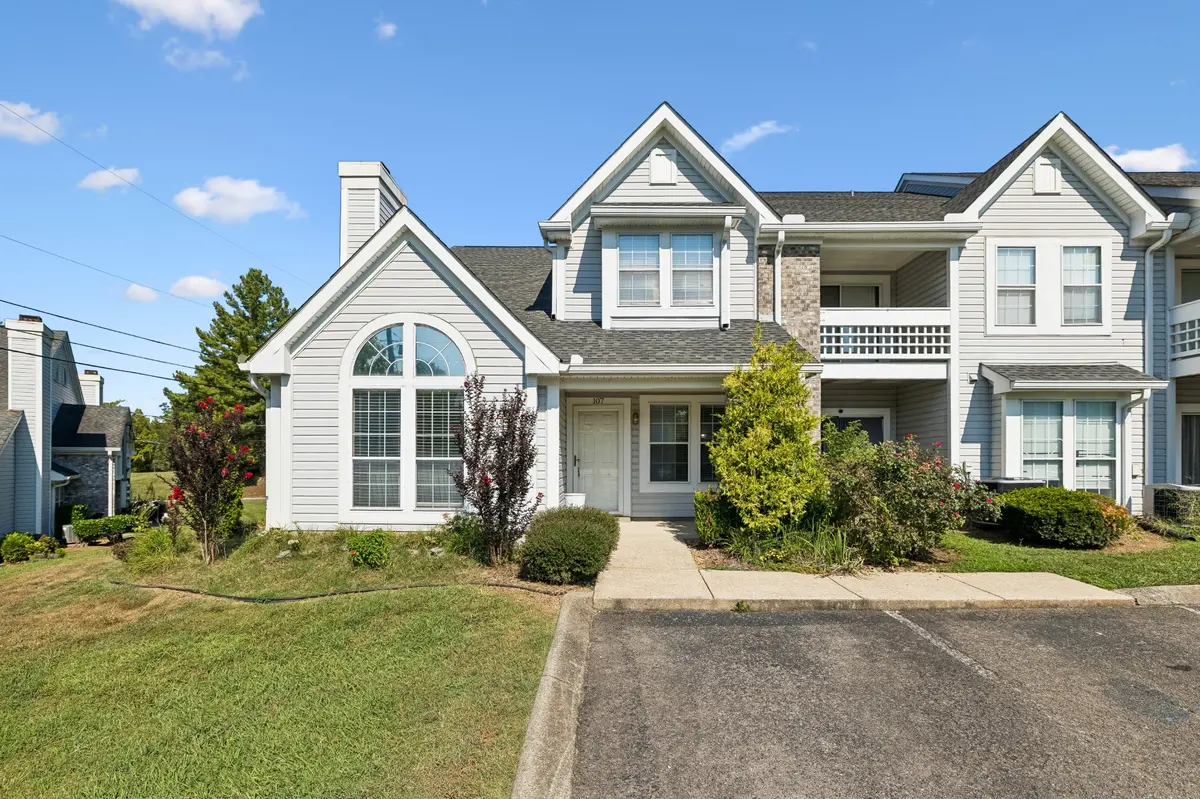
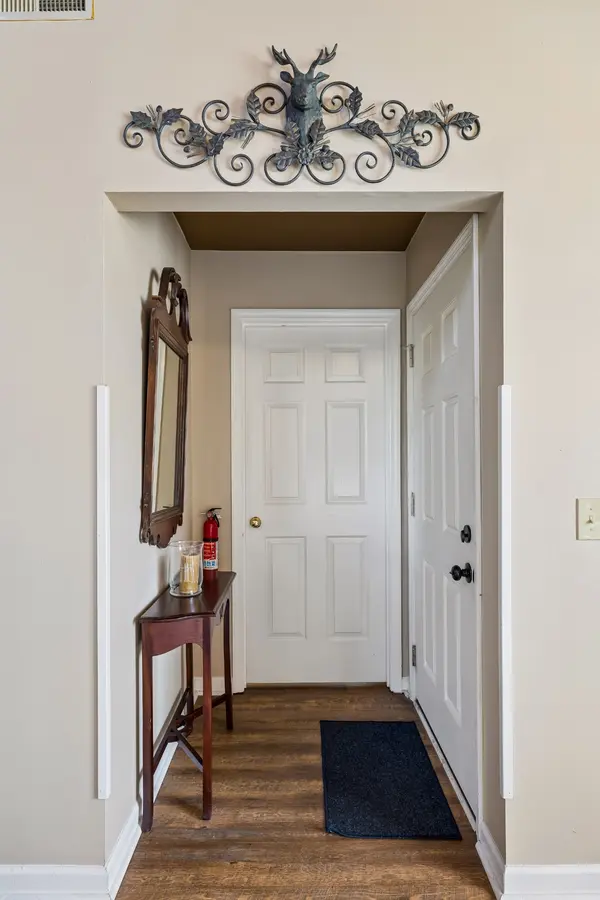
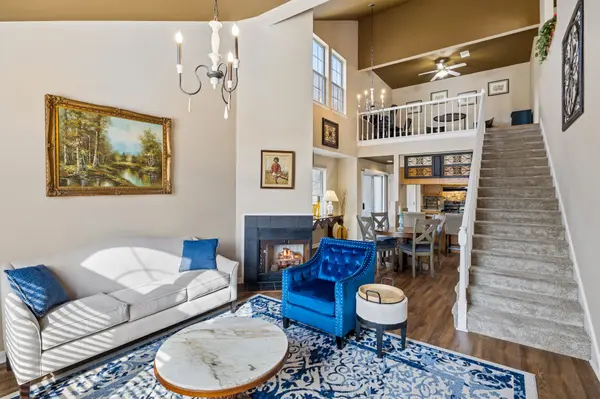
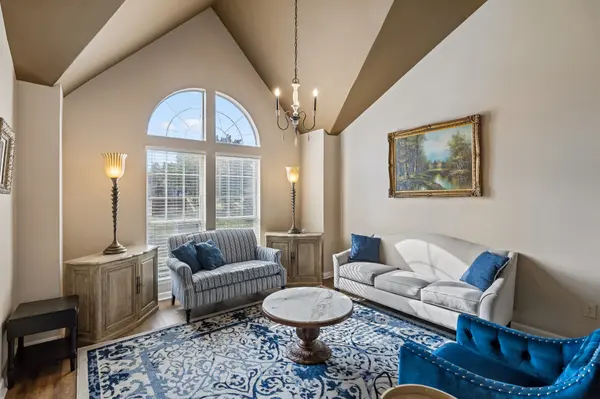
Welcome to 470 S Main St Unit 107, a spacious 2-bedroom, 2-bath condo offering approximately 1,655 sq ft and a thoughtfully designed two-level floor plan in Ashland City. A standout feature is the TWO PRIMARY SUITES—one on each floor—each offering its own private bath and walk-in closet. This flexible arrangement provides exceptional separation and privacy while still offering the convenience of a main-level suite and ground-level entry. Step inside to an open, inviting interior filled with natural light. Vaulted ceilings enhance the sense of space, while luxury vinyl plank flooring throughout provides a cohesive, low-maintenance finish with no carpet. The living area is anchored by a working gas fireplace—one of the few units in the community with this feature—creating a warm focal point for the room. The kitchen features granite countertops, generous cabinet and prep space, and appliances that remain with the property. Granite countertops continue into the bathrooms for a consistent, upgraded look. A versatile loft area adds even more usable space and works beautifully as a home office, reading area, hobby space or additional sitting room. Outdoor living is another highlight with both covered front and side porch areas—perfect for relaxing outdoors while still enjoying the ease of condo living. Additional improvements include a water filtration system, and the HVAC was professionally serviced in April 2026. The only unit that has a working gas fireplace and a new 50 gallon water heater. Long-term renting is permitted subject to current HOA rules and requirements, adding flexibility for buyers considering the property as a long-term investment. Conveniently located near downtown Ashland City, shopping, dining, the Cumberland River and area recreation, this condo delivers an appealing combination of space, flexible living, outdoor areas and low-maintenance ownership. Only 15 minutes to Nashville, this one is a WINNER

Location

State TN

County Cheatham County

Rooms

Main Level Bedrooms 1

Interior

Interior Features Ceiling Fan(s), High Ceilings, Walk-In Closet(s), High Speed Internet

Heating Central, Electric

Cooling Central Air, Electric

Flooring Luxury Vinyl, Tile

Fireplaces Number 1

Fireplace Y

Appliance Electric Oven, Electric Range, Dishwasher, Dryer, Microwave, Refrigerator, Washer

Exterior

Utilities Available Electricity Available, Water Available

Amenities Available Sidewalks

View Y/N false

Roof Type Asphalt

Private Pool false

Building

Story 2

Sewer Public Sewer

Water Public

Structure Type Brick,Vinyl Siding

New Construction false

Schools

Elementary Schools Ashland City Elementary

Middle Schools Charlotte Middle School

High Schools Cheatham Co Central

Others

HOA Fee Include Maintenance Grounds,Insurance,Trash

Senior Community false

Special Listing Condition Standard

RealTracs IDX

NEARBY SCHOOLS & PROPERTIES

Justin Reesy The Reesy Real Estate Team

"My job is to find and attract mastery-based agents to the office, protect the culture, and make sure everyone is happy! "

+1(270) 779-9504

justinreesy@kw.com

979 Lovers Lane Ste C., Bowling Green, Kentucky 42103, USA

GET MORE INFORMATION

Name
Phone*
Message

"I agree to be contacted by Reesy Holdings, LLC via call, email, and text for real estate services. To opt out, you can reply 'stop' at any time or reply 'help' for assistance. You can also click the unsubscribe link in the emails. Message and data rates may apply. Message frequency may vary. https://www.yourbghome.com/site/privacy-terms#privacy-policy.

Go tour this home

470 S Main St #107