

907 Terraceside Cir, Clarksville, TN 37040
REQUEST A TOUR If you would like to see this home without being there in person, select the "Virtual Tour" option and your agent will contact you to discuss available opportunities.
In-PersonVirtual Tour
Justin Reesy The Reesy Real Estate Team

Justin Reesy The Reesy Real Estate Team

+1(270) 779-9504
Listed by Hannah Price • eXp Realty
$ 549,900
Est. payment | /mo

4 Beds

3 Baths

3,149 SqFt


Save
$ 549,900
Est. payment | /mo
Save

4 Beds

3 Baths

3,149 SqFt

Key Details

Property Type Single Family Home

Sub Type Single Family Residence

Listing Status Active

Purchase Type For Sale

Square Footage 3,149 sqft

Price per Sqft $174

Subdivision Terraces Of Hearthst

MLS Listing ID 3516184

Bedrooms 4

Full Baths 3

HOA Fees $42/mo

HOA Y/N Yes

Year Built 2008

Annual Tax Amount $2,342

Lot Size 10,890 Sqft

Acres 0.25

Property Sub-Type Single Family Residence

Property Description

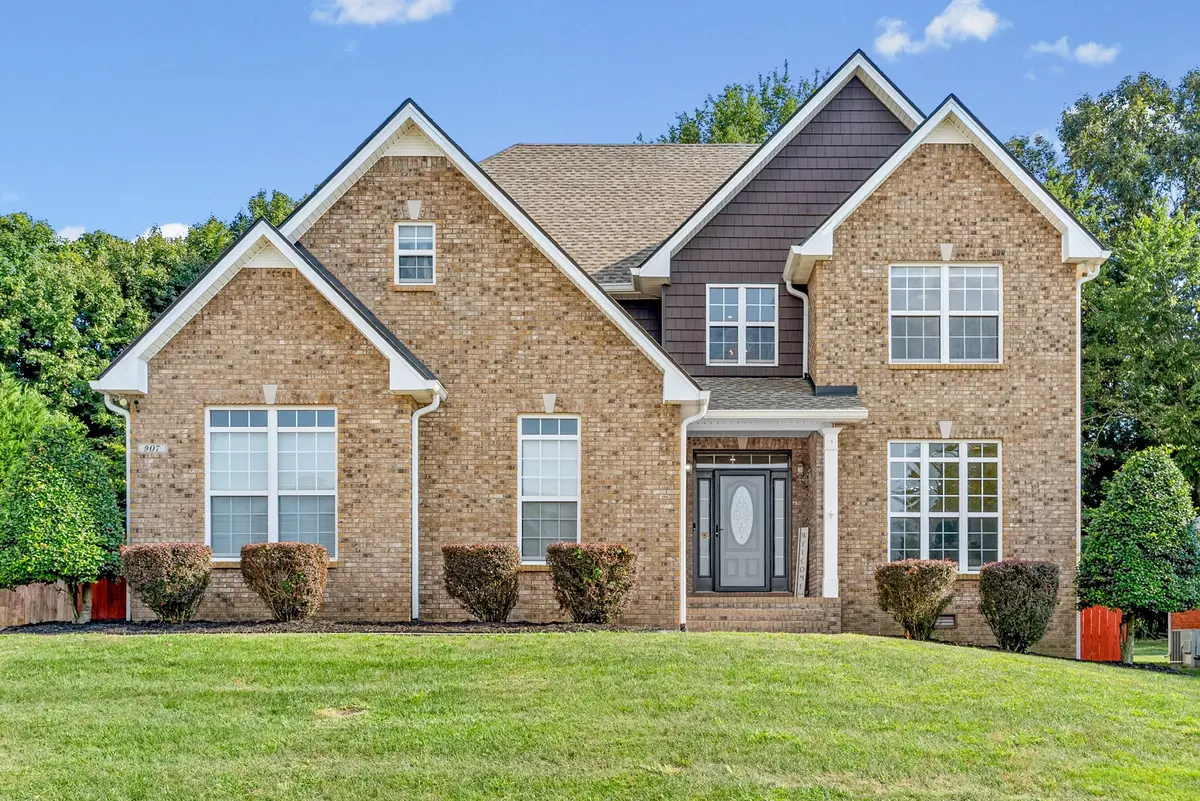
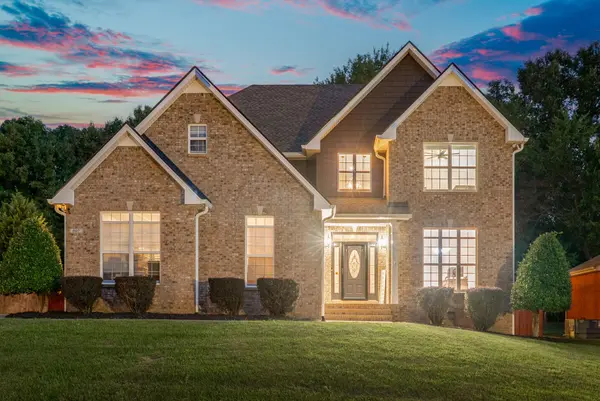
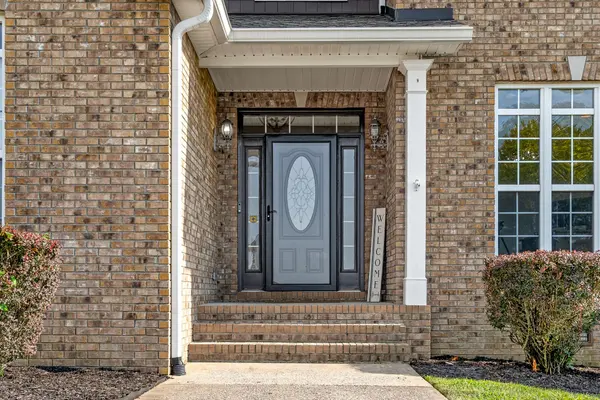
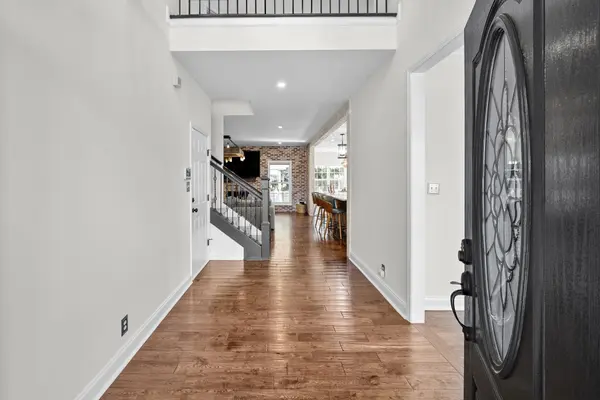
Welcome to this beautifully maintained FOUR bedroom, THREE full bathroom home PLUS an OVERSIZED BONUS ROOM, packed with custom upgrades inside and out. BRAND NEW PAINT throughout the home, high ceilings, and designer light fixtures welcome you into an open layout with a formal dining room, spacious living room, and a beautiful brick accent wall. The kitchen is a standout with a HUGE 9 ft island, quartz countertops, custom white cabinetry, GE Monogram appliances, and a dedicated coffee bar. The walk-in pantry adds even more storage with custom shelving, additional counter space, and a wine cooler. The spacious primary suite features a completely updated bathroom with a BRAND NEW tiled walk-in shower with double shower heads, a separate soaking tub, and plenty of room to get ready in the his and hers custom walk-in closet. Custom closet systems have been added throughout the home, and the upstairs laundry room keeps everything close to the bedrooms. The LARGE bonus room with French doors provides additional space for a media room, home office, playroom, or guest area. The two-car garage is HEATED AND COOLED, making it a great setup for a home gym, workshop, or hobby space while still offering plenty of parking. The garage also includes a utility sink and additional storage shelving above. The fully fenced backyard is lined with mature trees, has NO BACKYARD NEIGHBORS, and has been set up for entertaining. The outdoor kitchen and brick grilling area includes a built-in grill space and sink, while the fire pit offers another place to gather. A storage shed and rain barrel add even more practicality to the backyard. The roof was replaced within the last three years, adding another major update already completed. Located just 5 MINUTES TO I-24 with an easy commute and approximately 45 MINUTES TO NASHVILLE. With custom storage, upgraded finishes, great indoor and outdoor gathering spaces.VA Assumable 5.9% VIEW THE UNBRANDED WEBSITE HERE:https://www.relahq.com/mls/260865016

Location

State TN

County Montgomery County

Rooms

Main Level Bedrooms 1

Interior

Interior Features Ceiling Fan(s), Extra Closets, Redecorated, Walk-In Closet(s)

Heating Central

Cooling Central Air

Flooring Carpet, Laminate, Tile

Fireplaces Number 1

Fireplace Y

Appliance Double Oven, Electric Oven, Cooktop

Exterior

Exterior Feature Gas Grill

Garage Spaces 2.0

Utilities Available Water Available

View Y/N false

Private Pool false

Building

Story 2

Sewer Public Sewer

Water Public

Structure Type Brick,Vinyl Siding

New Construction false

Schools

Elementary Schools Oakland Elementary

Middle Schools Kirkwood Middle

High Schools Kirkwood High

Others

Senior Community false

Special Listing Condition Standard

RealTracs IDX

NEARBY SCHOOLS & PROPERTIES

Justin Reesy The Reesy Real Estate Team

"My job is to find and attract mastery-based agents to the office, protect the culture, and make sure everyone is happy! "

+1(270) 779-9504

justinreesy@kw.com

979 Lovers Lane Ste C., Bowling Green, Kentucky 42103, USA

GET MORE INFORMATION

Name
Phone*
Message

"I agree to be contacted by Reesy Holdings, LLC via call, email, and text for real estate services. To opt out, you can reply 'stop' at any time or reply 'help' for assistance. You can also click the unsubscribe link in the emails. Message and data rates may apply. Message frequency may vary. https://www.yourbghome.com/site/privacy-terms#privacy-policy.

Go tour this home

907 Terraceside Cir