



4 Beds
3 Baths
2,148 SqFt
4 Beds
3 Baths
2,148 SqFt
Key Details
Property Type Single Family Home
Sub Type Single Family Residence
Listing Status Active Under Contract
Purchase Type For Sale
Square Footage 2,148 sqft
Price per Sqft $204
Subdivision Debra Heights
MLS Listing ID 3516248
Bedrooms 4
Full Baths 2
Half Baths 1
HOA Y/N No
Year Built 1968
Annual Tax Amount $2,406
Lot Size 9,583 Sqft
Acres 0.22
Lot Dimensions 72 X 133
Property Sub-Type Single Family Residence
Property Description
Welcome to 4816 Bowfield Drive—where thoughtful updates and versatile living come together. With the potential for multiple living or income-producing spaces, this property is ideal for homeowners, investors, or anyone looking to offset their mortgage while maximizing lifestyle.
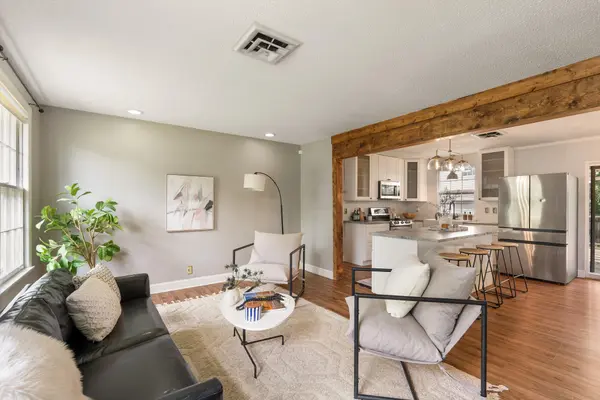
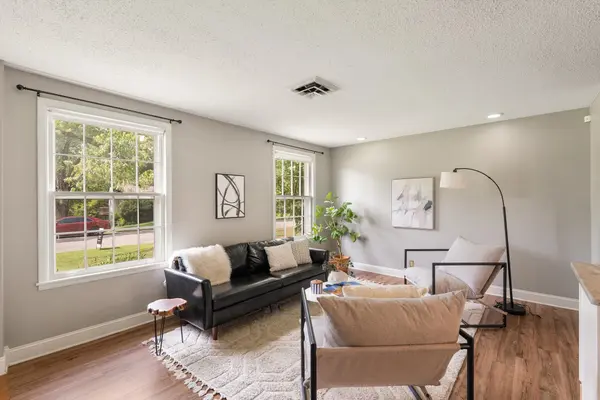
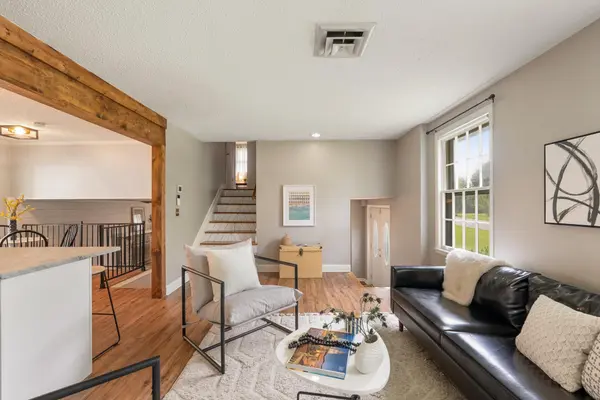
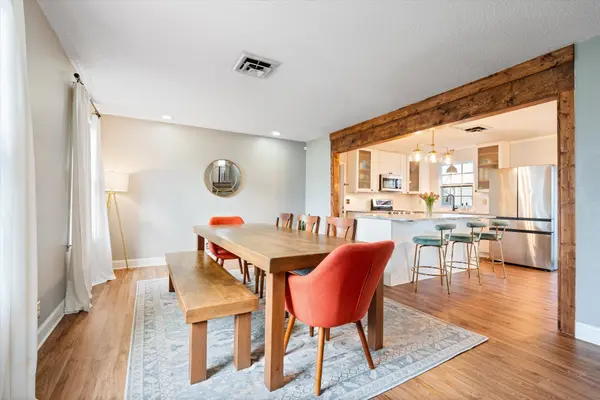
The main home features 4 bedrooms and 2.5 bathrooms, along with a renovated kitchen, updated baths, and new flooring throughout. The open-concept main level offers a gas fireplace, spacious laundry room, and a private-entry suite with a full bath—perfect for guests, a home office, or multigenerational living. Upstairs, you'll find three well-proportioned bedrooms and a full bath designed for comfortable everyday living.
The true standout is the detached structure—complete with a garage, kitchenette, bathroom, and flexible living space. Whether used as a private apartment, rental unit, studio, or home gym, this space creates opportunities that are increasingly hard to find.
Step outside to an expansive deck and a generous backyard with a fire pit—ideal for entertaining, relaxing, or enjoying time at home.
Located just minutes from downtown Nashville and BNA International Airport, this property offers both convenience and long-term value.
Currently eligible for a $15,000 homebuyer grant from preferred lender for qualified borrowers.
Location
State TN
County Davidson County
Rooms
Main Level Bedrooms 1
Interior
Interior Features In-Law Floorplan, Open Floorplan, High Speed Internet, Kitchen Island
Heating Central, Electric, Natural Gas
Cooling Central Air
Flooring Luxury Vinyl
Fireplaces Number 1
Fireplace Y
Appliance Electric Oven, Electric Range, Dishwasher, Dryer, Microwave, Refrigerator, Stainless Steel Appliance(s), Washer
Exterior
Garage Spaces 1.0
Utilities Available Electricity Available, Natural Gas Available, Water Available
View Y/N false
Private Pool false
Building
Story 3
Sewer Public Sewer
Water Public
Structure Type Brick,Vinyl Siding
New Construction false
Schools
Elementary Schools J. E. Moss Elementary
Middle Schools Apollo Middle
High Schools Antioch High School
Others
Senior Community false
Special Listing Condition Standard

NEARBY SCHOOLS & PROPERTIES
"My job is to find and attract mastery-based agents to the office, protect the culture, and make sure everyone is happy! "