
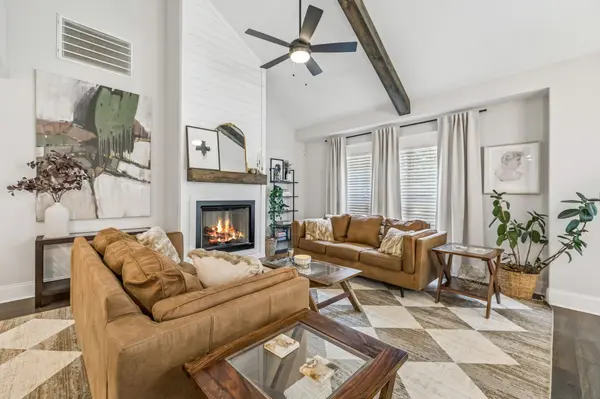

1084 Veridian Dr #25B, Clarksville, TN 37040
REQUEST A TOUR If you would like to see this home without being there in person, select the "Virtual Tour" option and your agent will contact you to discuss available opportunities.
In-PersonVirtual Tour
Justin Reesy The Reesy Real Estate Team

Justin Reesy The Reesy Real Estate Team

+1(270) 779-9504
Listed by Travis Q. Recer • Connect Real Estate
$ 510,000
Est. payment | /mo

3 Beds

3 Baths

2,319 SqFt


Save
$ 510,000
Est. payment | /mo
Save

3 Beds

3 Baths

2,319 SqFt

Key Details

Property Type Single Family Home

Sub Type Single Family Residence

Listing Status Active

Purchase Type For Sale

Square Footage 2,319 sqft

Price per Sqft $219

Subdivision The Veridian

MLS Listing ID 3516259

Bedrooms 3

Full Baths 2

Half Baths 1

HOA Fees $350/mo

HOA Y/N Yes

Year Built 2026

Annual Tax Amount $3,020

Property Sub-Type Single Family Residence

Property Description

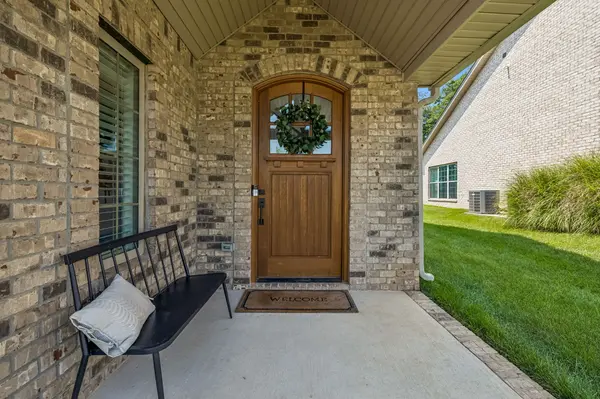
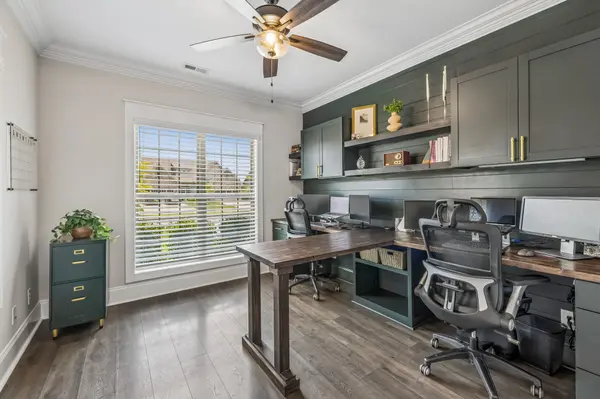
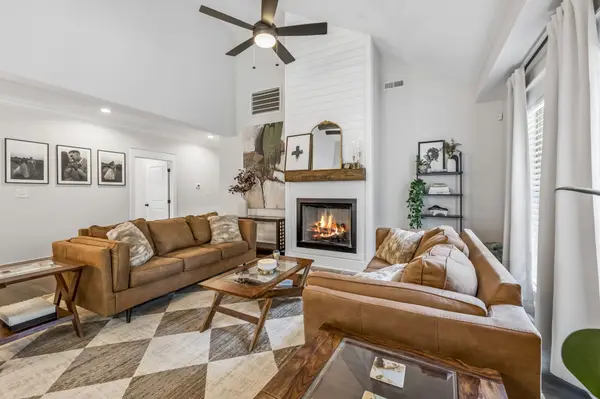
Imagine waking up in a private gated sanctuary with a quiet fishing pond and scenic trail in your backyard—all while living in one of Clarksville's top school districts! This home offers an ideal balance of privacy, luxury finishes, and vibrant neighborhood amenities. Step inside to an airy, light-filled open-concept layout highlighted by soaring ceilings. The main living space flows seamlessly into a bright, spacious eat-in kitchen, creating a great space for daily living and easy entertaining. A dedicated main-level office with custom detail provides a quiet, refined workspace for remote work or study. The main-floor primary suite serves as your personal retreat, featuring custom trim, an expansive walk-in closet, and a spa-like en-suite bath complete with a soaker tub and a custom glass and tile shower. Outdoors, the extended dual-style patio offers both covered and uncovered sections, making it perfect for year-round grilling, morning coffee, or hosting guests. Additional features include a tankless water heater for endless hot water, extra-large attic storage, exceptional closet space throughout, and a 13-month home warranty offered by the sellers for added peace of mind. This home delivers style, comfort, and top-tier community amenities in an unbeatable Clarksville location.

Location

State TN

County Montgomery County

Rooms

Main Level Bedrooms 1

Interior

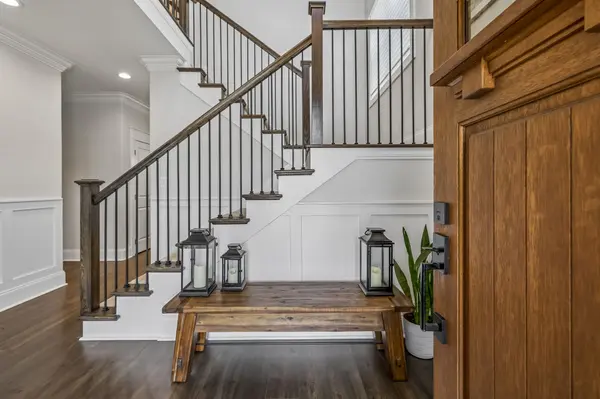
Interior Features Ceiling Fan(s), Entrance Foyer, High Ceilings, Open Floorplan, Pantry, Walk-In Closet(s)

Heating Central, Natural Gas

Cooling Central Air, Electric

Flooring Carpet, Wood, Tile

Fireplaces Number 1

Fireplace Y

Appliance Gas Oven, Gas Range, Dishwasher, Disposal, Microwave, Refrigerator, Stainless Steel Appliance(s)

Exterior

Garage Spaces 2.0

Utilities Available Electricity Available, Natural Gas Available, Water Available

Amenities Available Gated, Underground Utilities

View Y/N false

Roof Type Shingle

Private Pool false

Building

Lot Description Level

Story 2

Sewer Public Sewer

Water Public

Structure Type Brick

New Construction false

Schools

Elementary Schools Sango Elementary

Middle Schools Richview Middle

High Schools Clarksville High

Others

HOA Fee Include Maintenance Grounds,Insurance,Trash

Senior Community false

Special Listing Condition Standard

RealTracs IDX

NEARBY SCHOOLS & PROPERTIES

Justin Reesy The Reesy Real Estate Team

"My job is to find and attract mastery-based agents to the office, protect the culture, and make sure everyone is happy! "

+1(270) 779-9504

justinreesy@kw.com

979 Lovers Lane Ste C., Bowling Green, Kentucky 42103, USA

GET MORE INFORMATION

Name
Phone*
Message

"I agree to be contacted by Reesy Holdings, LLC via call, email, and text for real estate services. To opt out, you can reply 'stop' at any time or reply 'help' for assistance. You can also click the unsubscribe link in the emails. Message and data rates may apply. Message frequency may vary. https://www.yourbghome.com/site/privacy-terms#privacy-policy.

Go tour this home

1084 Veridian Dr #25B