




4 Beds
4 Baths
2,606 SqFt
4 Beds
4 Baths
2,606 SqFt
Key Details
Property Type Single Family Home
Sub Type Single Family Residence
Listing Status Active
Purchase Type For Sale
Square Footage 2,606 sqft
Price per Sqft $297
Subdivision West Nashville
MLS Listing ID 3248787
Bedrooms 4
Full Baths 3
Half Baths 1
HOA Y/N No
Year Built 2016
Annual Tax Amount $5,962
Lot Size 3,920 Sqft
Acres 0.09
Lot Dimensions 25 X 150
Property Sub-Type Single Family Residence
Property Description
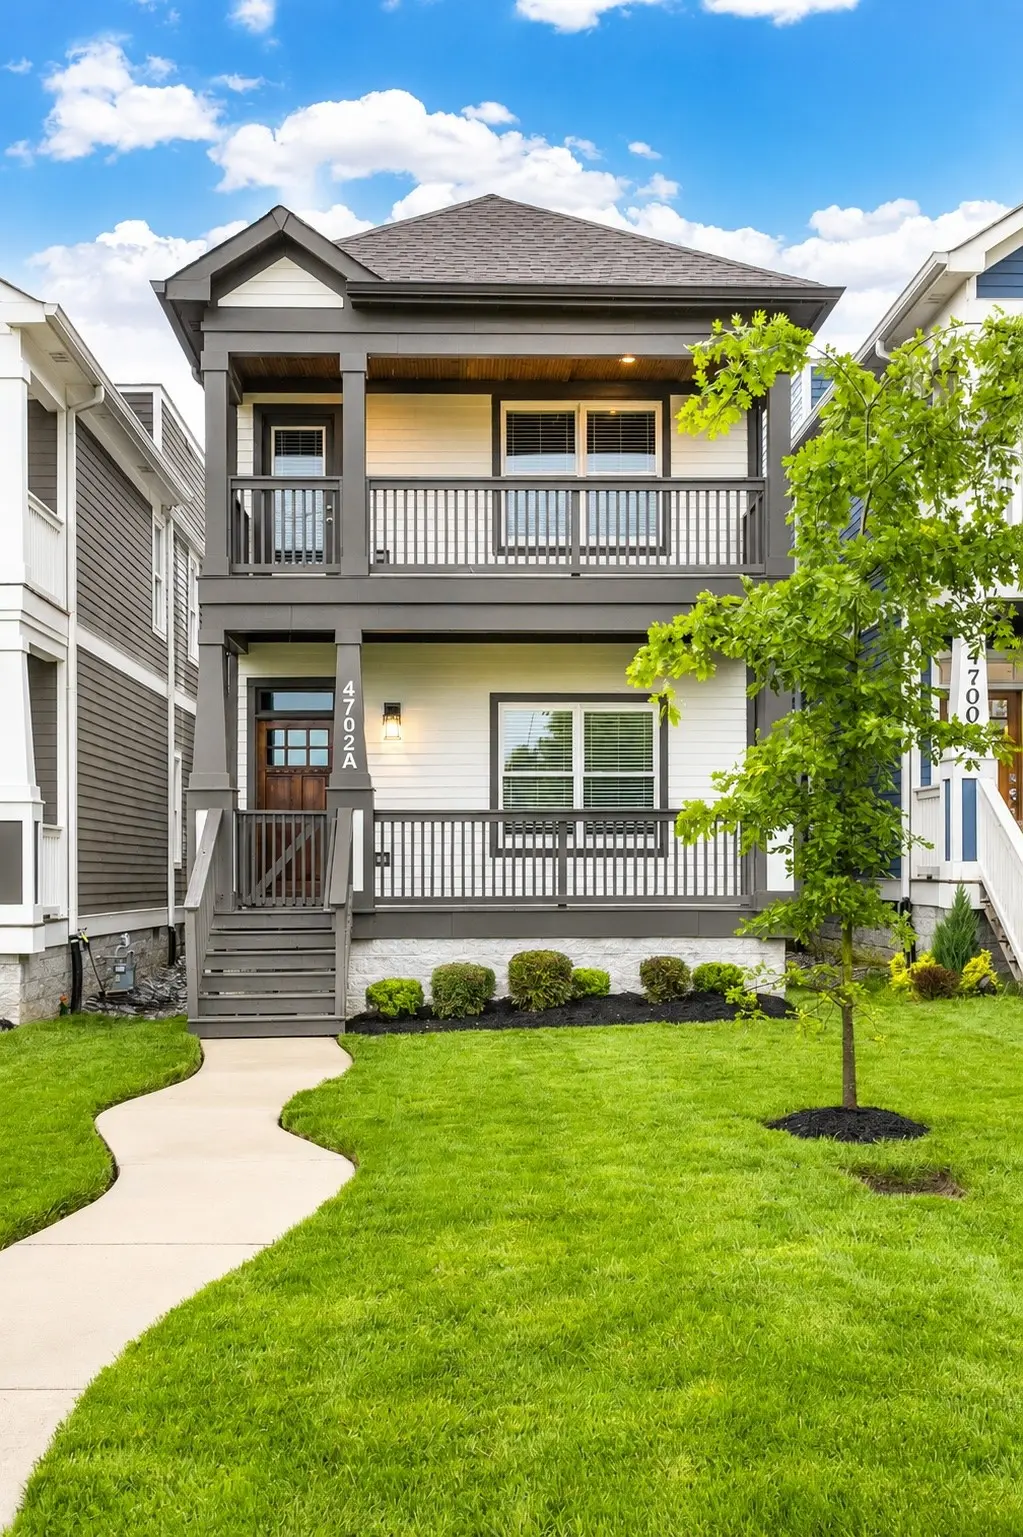
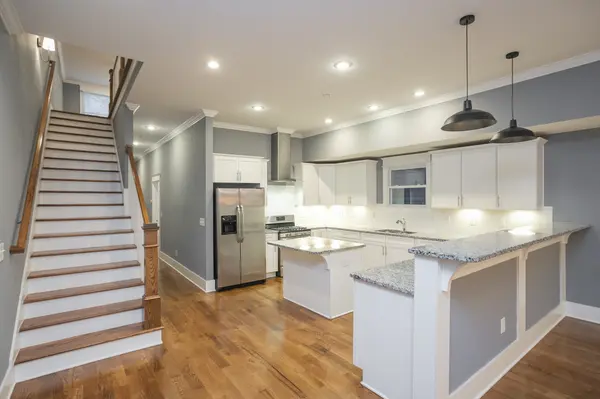
The open-concept homel features hardwood floors throughout, a generous living area, and a large kitchen with abundant cabinetry, a gas range, and plenty of space for gathering and entertaining. The primary suite is conveniently located on the main level, while upstairs you'll find a second oversized primary suite, two additional bedrooms, a large bonus/rec room, and ample storage, making this home ideal for families, guests, or multi-generational living.
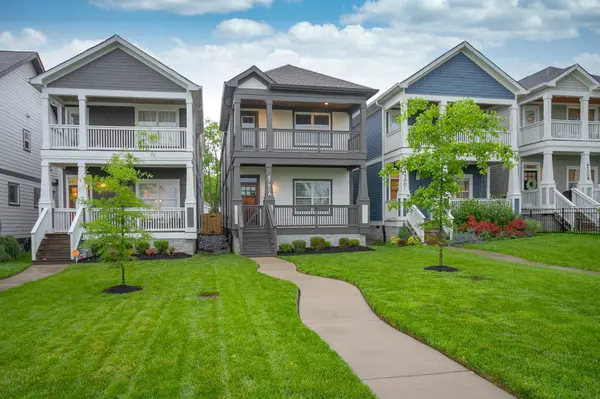
Enjoy seamless indoor-outdoor living with 2 covered porches, fenced backyard, and a private rooftop deck perfect for entertaining, relaxing, or taking in the Nashville skyline. Additional features include walk-in closets, tile flooring in baths, alley access, and two off-street parking spaces.
Ideally located in the heart of The Nations, you're just minutes from neighborhood restaurants, coffee shops, breweries, parks, Charlotte Avenue, Sylvan Park, Vanderbilt, all hospitals, downtown and all that Nashville has to offer.
Buyer and buyer's agent to verify all pertinent information.
Location
State TN
County Davidson County
Rooms
Main Level Bedrooms 1
Interior
Interior Features Air Filter, Ceiling Fan(s), Walk-In Closet(s)
Heating Central, Natural Gas
Cooling Central Air, Electric
Flooring Wood, Tile
Fireplace N
Appliance Dishwasher, Disposal, Dryer, Freezer, Microwave, Washer
Exterior
Utilities Available Electricity Available, Natural Gas Available, Water Available
View Y/N false
Roof Type Membrane
Private Pool false
Building
Lot Description Level
Story 2
Sewer Public Sewer
Water Public
Structure Type Fiber Cement
New Construction false
Schools
Elementary Schools Cockrill Elementary
Middle Schools Moses Mckissack Middle
High Schools Pearl Cohn Magnet High School
Others
Senior Community false
Special Listing Condition Standard
Virtual Tour https://www.zillow.com/view-imx/dba6c700-8ad5-456a-a160-d0086ac6353c?wl=true&setAttribution=mls&initialViewType=pano

NEARBY SCHOOLS & PROPERTIES
"My job is to find and attract mastery-based agents to the office, protect the culture, and make sure everyone is happy! "