

2404 Sable Point Lane, Knoxville, TN 37924
REQUEST A TOUR If you would like to see this home without being there in person, select the "Virtual Tour" option and your agent will contact you to discuss available opportunities.
In-PersonVirtual Tour
Justin Reesy The Reesy Real Estate Team

Justin Reesy The Reesy Real Estate Team

+1(270) 779-9504
Listed by Carl Young • Young Marketing Group, Realty Executives
$ 410,000
Est. payment | /mo

3 Beds

3 Baths

2,058 SqFt


Save
$ 410,000
Est. payment | /mo
Save

3 Beds

3 Baths

2,058 SqFt

Key Details

Property Type Single Family Home

Sub Type Single Family Residence

Listing Status Active Under Contract

Purchase Type For Sale

Square Footage 2,058 sqft

Price per Sqft $199

Subdivision Meadows Of Millertown

MLS Listing ID 3518741

Bedrooms 3

Full Baths 2

Half Baths 1

Year Built 2003

Annual Tax Amount $1,039

Lot Size 0.450 Acres

Acres 0.45

Lot Dimensions 30.60 X 169.41 X IRR

Property Sub-Type Single Family Residence

Property Description

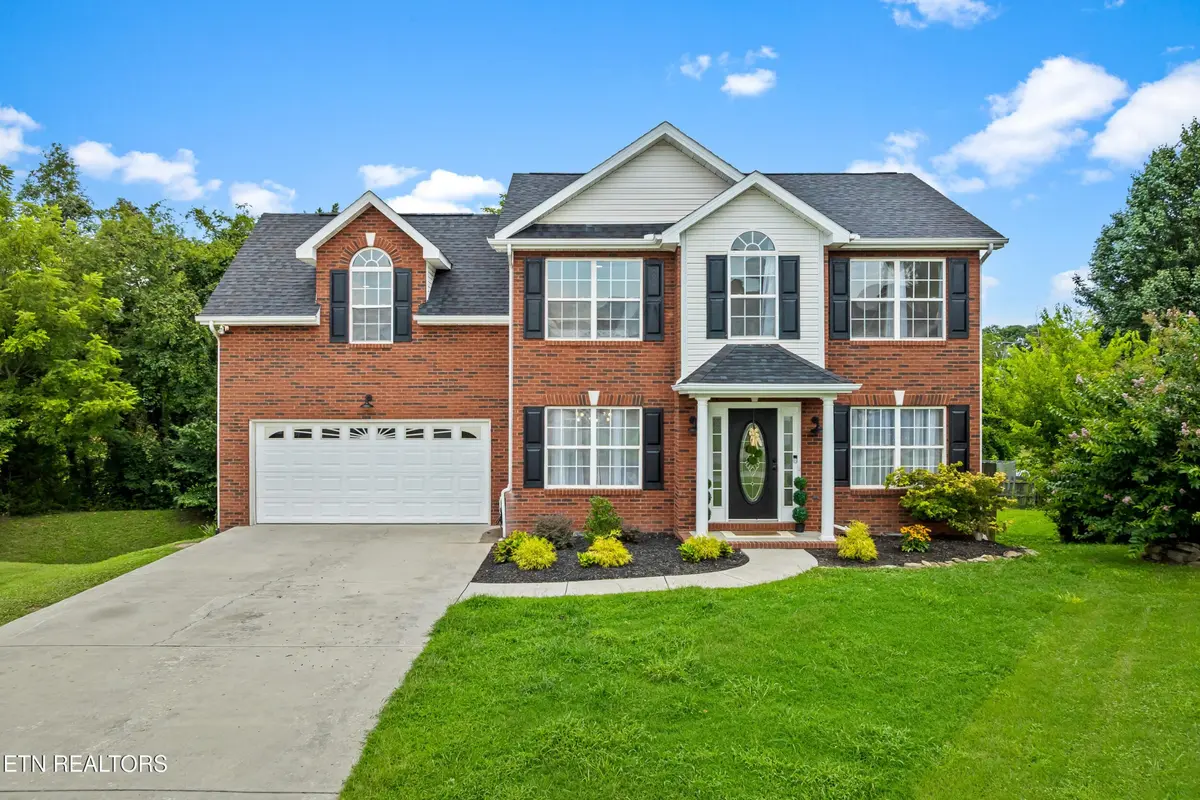
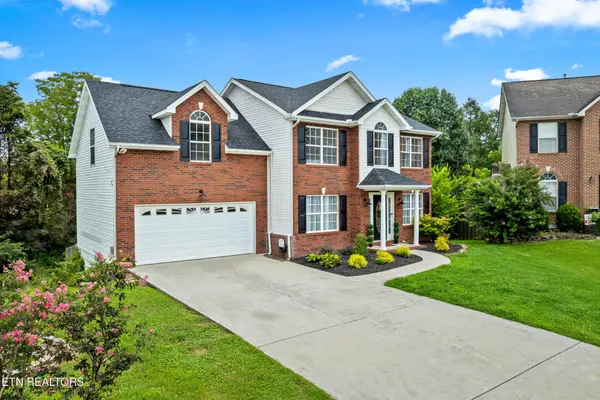
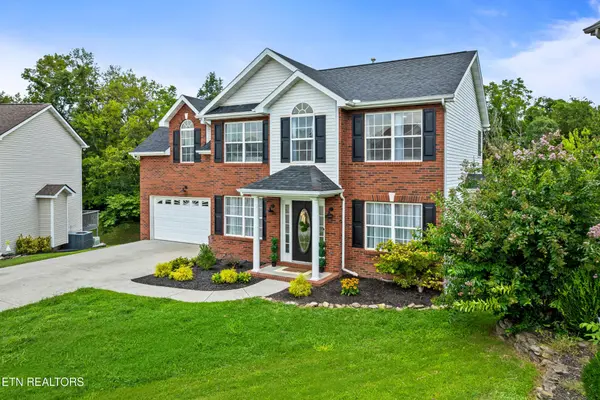
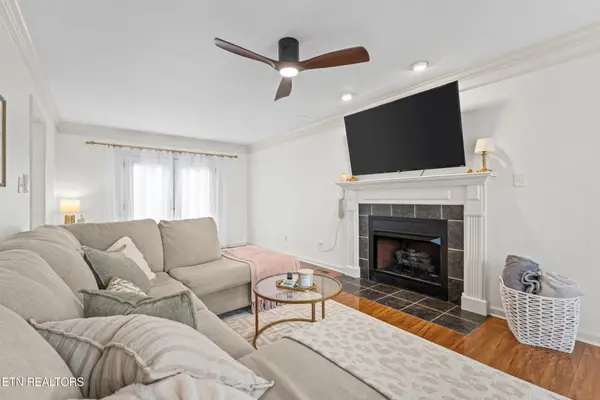
Nestled on a quiet cul-de-sac in a highly desirable neighborhood with no HOA, this home captivates from the start with its classic red brick exterior and shining hardwood floors bathed in natural light. The thoughtful floor plan offers the ideal flow for entertaining--striking the perfect balance between an open-concept feel and distinct living spaces. Highlights include a living room centered around a warm gas fireplace, an elegant formal dining room adorned with classic wainscoting, and a stunning kitchen featuring modern sage green lower cabinetry, crisp white upper cabinets, stainless steel appliances with a split oven, a brand-new refrigerator, a window overlooking the backyard, and a sunny eat-in breakfast area.

All of the home's private quarters are situated upstairs, anchored by a sprawling primary suite that accommodates a cozy sitting area in front of a large window, a generous walk-in closet, and an ensuite bathroom complete with a double vanity and a deep soaking tub. Two additional bedrooms, a full secondary bath, and a dedicated upper-level laundry room complete the floor, alongside a flexible bonus room located above the two-car garage that makes a perfect home theater, office, or playroom. Outside, the large deck opens up to a sprawling, fully fenced backyard that offers abundant space for pets, play, and outdoor gatherings.
Schedule your showing today!

Location

State TN

County Knox County

Interior

Interior Features Walk-In Closet(s)

Heating Central, Electric, Natural Gas

Cooling Central Air

Flooring Carpet, Wood

Fireplaces Number 1

Fireplace Y

Appliance Dishwasher, Microwave, Range, Refrigerator

Exterior

Garage Spaces 2.0

Utilities Available Electricity Available, Natural Gas Available, Water Available

View Y/N false

Private Pool false

Building

Lot Description Other, Level, Rolling Slope

Story 2

Sewer Public Sewer

Water Public

Structure Type Other,Brick

New Construction false

Schools

Elementary Schools Ritta Elementary

Middle Schools Holston Middle School

High Schools Gibbs High School

Others

Senior Community false

Special Listing Condition Standard

RealTracs IDX

NEARBY SCHOOLS & PROPERTIES

Justin Reesy The Reesy Real Estate Team

"My job is to find and attract mastery-based agents to the office, protect the culture, and make sure everyone is happy! "

+1(270) 779-9504

justinreesy@kw.com

979 Lovers Lane Ste C., Bowling Green, Kentucky 42103, USA

GET MORE INFORMATION

Name
Phone*
Message

"I agree to be contacted by Reesy Holdings, LLC via call, email, and text for real estate services. To opt out, you can reply 'stop' at any time or reply 'help' for assistance. You can also click the unsubscribe link in the emails. Message and data rates may apply. Message frequency may vary. https://www.yourbghome.com/site/privacy-terms#privacy-policy.

Go tour this home

2404 Sable Point Lane