

1677 54th Ave #N #433, Nashville, TN 37209
REQUEST A TOUR If you would like to see this home without being there in person, select the "Virtual Tour" option and your agent will contact you to discuss available opportunities.
In-PersonVirtual Tour
Justin Reesy The Reesy Real Estate Team

Justin Reesy The Reesy Real Estate Team

+1(270) 779-9504
Listed by scott cornett • Onward Real Estate
$ 499,500
Est. payment | /mo

2 Beds

2 Baths

1,466 SqFt


Save
$ 499,500
Est. payment | /mo
Save

2 Beds

2 Baths

1,466 SqFt

Key Details

Property Type Condo

Sub Type Flat Condo

Listing Status Active

Purchase Type For Sale

Square Footage 1,466 sqft

Price per Sqft $340

Subdivision Silo West Nashville

MLS Listing ID 3518879

Bedrooms 2

Full Baths 2

HOA Fees $329/mo

HOA Y/N Yes

Year Built 2022

Annual Tax Amount $3,425

Lot Size 1,742 Sqft

Acres 0.04

Property Sub-Type Flat Condo

Property Description

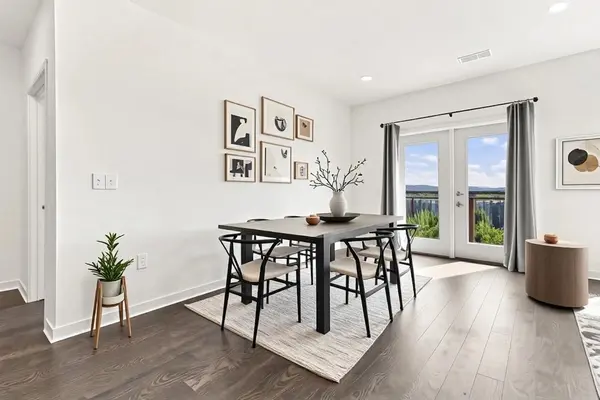
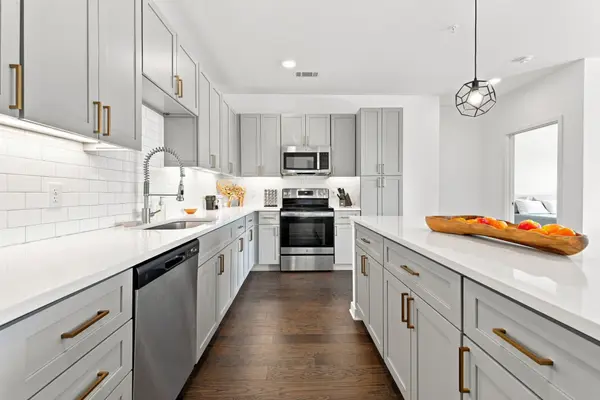
one of the biggest 2 bed, 2 bath condos in silo west, priced well under comps. this is the kind of 2 bedroom that you and your roommate can both have bad days separately and never be on each other's radar. spacious 1,466 sqft, top floor, corner unit, room to work from home or host guests. step outside into the nations: breweries, pizza, ice cream, frothy monkey coffee, there's a bodega on the corner. leave the car at home. modern finishes, secure building with elevators, pet spa, owner's lounge, package lockers, pool, gym, minutes from downtown. the best deal in silo west shouldn't also be the best-kept secret, but here we are. (home is partially virtually staged)

Location

State TN

County Davidson County

Rooms

Main Level Bedrooms 2

Interior

Interior Features High Speed Internet

Heating Central

Cooling Central Air

Flooring Wood, Tile

Fireplace N

Appliance Dishwasher, Disposal, Dryer, ENERGY STAR Qualified Appliances, Ice Maker, Microwave, Refrigerator, Stainless Steel Appliance(s), Washer

Exterior

Utilities Available Water Available, Cable Connected

View Y/N false

Private Pool false

Building

Story 1

Sewer Public Sewer

Water Public

Structure Type Hardboard Siding,Brick

New Construction false

Schools

Elementary Schools Cockrill Elementary

Middle Schools Moses Mckissack Middle

High Schools Pearl Cohn Magnet High School

Others

HOA Fee Include Maintenance Structure,Maintenance Grounds,Insurance,Recreation Facilities,Trash

Senior Community false

Special Listing Condition Standard

RealTracs IDX

NEARBY SCHOOLS & PROPERTIES

Justin Reesy The Reesy Real Estate Team

"My job is to find and attract mastery-based agents to the office, protect the culture, and make sure everyone is happy! "

+1(270) 779-9504

justinreesy@kw.com

979 Lovers Lane Ste C., Bowling Green, Kentucky 42103, USA

GET MORE INFORMATION

Name
Phone*
Message

"I agree to be contacted by Reesy Holdings, LLC via call, email, and text for real estate services. To opt out, you can reply 'stop' at any time or reply 'help' for assistance. You can also click the unsubscribe link in the emails. Message and data rates may apply. Message frequency may vary. https://www.yourbghome.com/site/privacy-terms#privacy-policy.

Go tour this home

1677 54th Ave #N #433