


1034 Stonehollow Way, Mount Juliet, TN 37122
REQUEST A TOUR If you would like to see this home without being there in person, select the "Virtual Tour" option and your agent will contact you to discuss available opportunities.
In-PersonVirtual Tour
Justin Reesy The Reesy Real Estate Team

Justin Reesy The Reesy Real Estate Team

+1(270) 779-9504
Listed by Edward (Eddie) Rockensock • Benchmark Realty, LLC
$ 574,900
Est. payment | /mo

4 Beds

3 Baths

2,469 SqFt


Save
$ 574,900
Est. payment | /mo
Save

4 Beds

3 Baths

2,469 SqFt

Key Details

Property Type Single Family Home

Sub Type Single Family Residence

Listing Status Active

Purchase Type For Sale

Square Footage 2,469 sqft

Price per Sqft $232

Subdivision Stonehollow Sub Ph 1

MLS Listing ID 3518983

Bedrooms 4

Full Baths 2

Half Baths 1

HOA Fees $45/mo

HOA Y/N Yes

Year Built 2006

Annual Tax Amount $2,214

Lot Size 8,276 Sqft

Acres 0.19

Lot Dimensions 64.99 X 120 IRR

Property Sub-Type Single Family Residence

Property Description

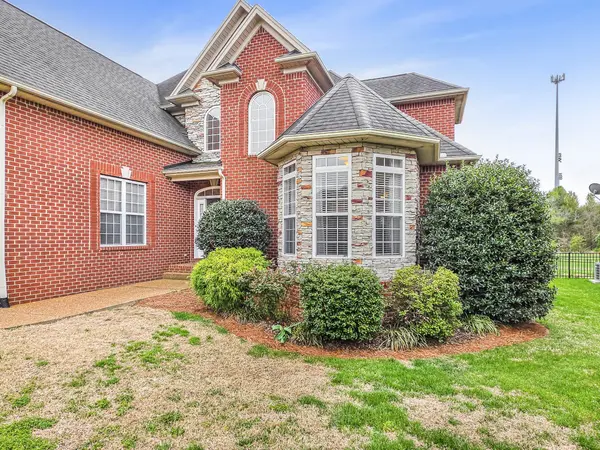
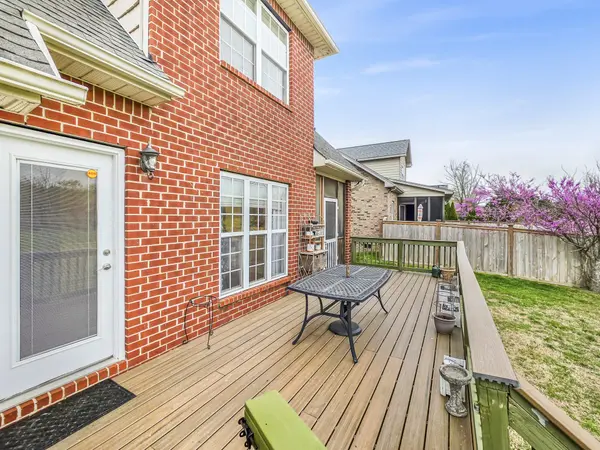
*BRAND NEW ROOF!* Welcome home to this inviting 4-bedroom, 2.5-bath residence in the desirable Stonehollow community! Thoughtfully designed for both comfort and functionality, this home offers the perfect blend of cozy living and spacious entertaining. Step inside to a warm and welcoming living room featuring soaring cathedral ceilings that create an open, airy feel. The kitchen is both stylish and practical, complete with stainless steel appliances. The primary suite is a true retreat, offering plenty of space for a sitting area, along with an en suite bathroom featuring a relaxing whirlpool tub, separate shower, and a large walk-in closet. Upstairs, you'll find additional bedrooms along with a spacious bonus room over the garage, perfect for a playroom or media space. The fourth bedroom is tucked away, providing added privacy for guests or a dedicated office space. Upstairs has been completely repainted. Enjoy the outdoors year-round with both a back patio and a separate screened-in porch. With easy access to a nearby walking trail and located in the highly sought-after Wilson County school district, this home truly has it all. Just 20 minutes to BNA!

Location

State TN

County Wilson County

Rooms

Main Level Bedrooms 1

Interior

Interior Features Ceiling Fan(s), Extra Closets, Walk-In Closet(s)

Heating Central, Natural Gas

Cooling Central Air, Electric

Flooring Carpet, Wood, Tile

Fireplace N

Appliance Electric Oven, Cooktop, Dishwasher, Disposal, Microwave

Exterior

Garage Spaces 2.0

Utilities Available Electricity Available, Natural Gas Available, Water Available

Amenities Available Clubhouse

View Y/N false

Private Pool false

Building

Lot Description Level

Story 2

Sewer Public Sewer

Water Public

Structure Type Brick,Vinyl Siding

New Construction false

Schools

Elementary Schools Stoner Creek Elementary

Middle Schools West Wilson Middle School

High Schools Mt. Juliet High School

Others

HOA Fee Include Maintenance Grounds,Recreation Facilities

Senior Community false

Special Listing Condition Standard

RealTracs IDX

NEARBY SCHOOLS & PROPERTIES

Justin Reesy The Reesy Real Estate Team

"My job is to find and attract mastery-based agents to the office, protect the culture, and make sure everyone is happy! "

+1(270) 779-9504

justinreesy@kw.com

979 Lovers Lane Ste C., Bowling Green, Kentucky 42103, USA

GET MORE INFORMATION

Name
Phone*
Message

"I agree to be contacted by Reesy Holdings, LLC via call, email, and text for real estate services. To opt out, you can reply 'stop' at any time or reply 'help' for assistance. You can also click the unsubscribe link in the emails. Message and data rates may apply. Message frequency may vary. https://www.yourbghome.com/site/privacy-terms#privacy-policy.

Go tour this home

1034 Stonehollow Way