

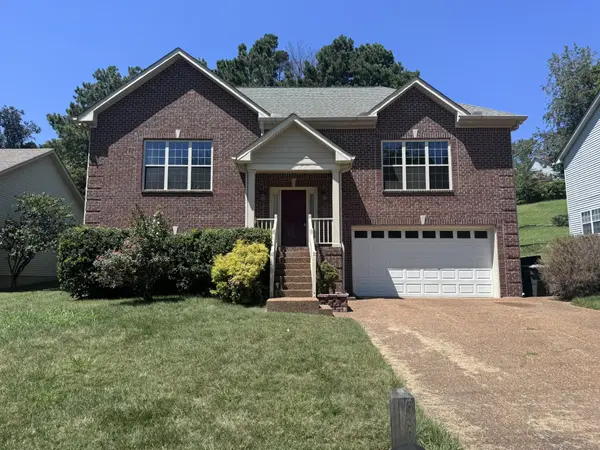


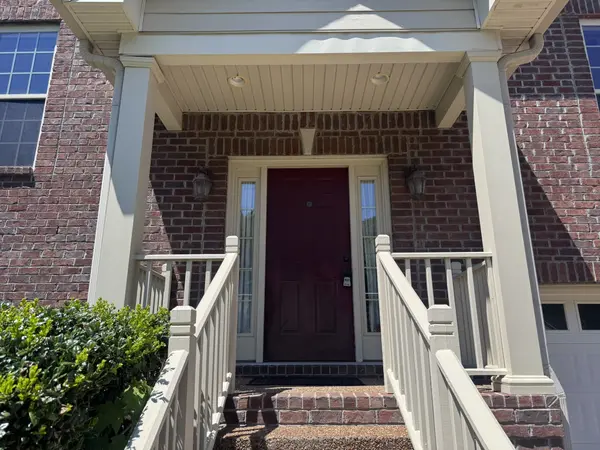


3 Beds
3 Baths
1,770 SqFt
3 Beds
3 Baths
1,770 SqFt
Key Details
Property Type Single Family Home
Sub Type Single Family Residence
Listing Status Pending
Purchase Type For Sale
Square Footage 1,770 sqft
Price per Sqft $186
Subdivision Camden Woods
MLS Listing ID 3519029
Bedrooms 3
Full Baths 2
Half Baths 1
HOA Fees $492/ann
HOA Y/N Yes
Year Built 2011
Annual Tax Amount $2,820
Lot Size 0.260 Acres
Acres 0.26
Lot Dimensions 70 X 182
Property Sub-Type Single Family Residence
Property Description
This split-level home has great bones, a fantastic layout, and plenty of potential to make it truly shine. The price reflects the cosmetic updates needed, giving the next owner an opportunity to add their own style and value.
Homes in this particular section of Camden Woods rarely come on the market, which speaks volumes about the neighborhood and its appeal. Inside, the spacious living room flows naturally into the dining area and large kitchen, complete with a cozy breakfast nook. The primary suite offers plenty of room to relax, featuring a garden tub, double vanities, separate shower, and a HUGE walk-in closet.
Head downstairs and you'll find two generously sized bedrooms, a full bathroom, and a dedicated laundry room. There's also a thoughtful storm-safe area tucked beneath the staircase—an especially nice feature when Middle Tennessee weather decides to get a little dramatic!
Outside, you'll appreciate the two-car garage and the convenience of the neighborhood's inviting community pool, located just about 100 yards from your front door. Even better, the HOA fee is very reasonable.
Location is another big win. You're conveniently positioned for easy access to the airport, area lakes, downtown Nashville, and Mt. Juliet. In a competitive market, opportunities like this don't come along often.
What does the home need? Mostly cosmetic updates. Flooring throughout the home could use a refresh. The true hardwood flooring in the dining area appears to be a great candidate for sanding and restaining, while the existing carpet is livable but tired. The interior walls could use some TLC followed by a fresh coat of paint to really bring the home to life.
The roof is approximately 15 years old but appears to be in great shape. The HVAC system is older but works well.
Location
State TN
County Davidson County
Rooms
Main Level Bedrooms 1
Interior
Heating Central
Cooling Central Air
Flooring Carpet, Wood, Tile
Fireplace N
Appliance Electric Oven, Electric Range, Dishwasher, Dryer, Microwave, Refrigerator, Washer
Exterior
Garage Spaces 2.0
Pool In Ground
Utilities Available Water Available
View Y/N false
Roof Type Asphalt
Private Pool true
Building
Lot Description Sloped
Story 2
Sewer Public Sewer
Water Public
Structure Type Brick
New Construction false
Schools
Elementary Schools Dodson Elementary
Middle Schools Dupont Hadley Middle
High Schools Mcgavock Comp High School
Others
Senior Community false
Special Listing Condition Standard

NEARBY SCHOOLS & PROPERTIES
"My job is to find and attract mastery-based agents to the office, protect the culture, and make sure everyone is happy! "