

140 La Plaza Dr, Hendersonville, TN 37075
REQUEST A TOUR If you would like to see this home without being there in person, select the "Virtual Tour" option and your agent will contact you to discuss available opportunities.
In-PersonVirtual Tour
Justin Reesy The Reesy Real Estate Team

Justin Reesy The Reesy Real Estate Team

+1(270) 779-9504
Listed by Elizabeth Foutch • RE/MAX Choice Properties
$ 669,000
Est. payment | /mo

3 Beds

3 Baths

1,775 SqFt


Save
$ 669,000
Est. payment | /mo
Save

3 Beds

3 Baths

1,775 SqFt

Key Details

Property Type Single Family Home

Sub Type Single Family Residence

Listing Status Active

Purchase Type For Sale

Square Footage 1,775 sqft

Price per Sqft $376

Subdivision Surfside Park Sec 5

MLS Listing ID 3519233

Bedrooms 3

Full Baths 3

HOA Y/N No

Year Built 1967

Annual Tax Amount $2,098

Lot Size 0.510 Acres

Acres 0.51

Lot Dimensions 116 X 195 IRR

Property Sub-Type Single Family Residence

Property Description

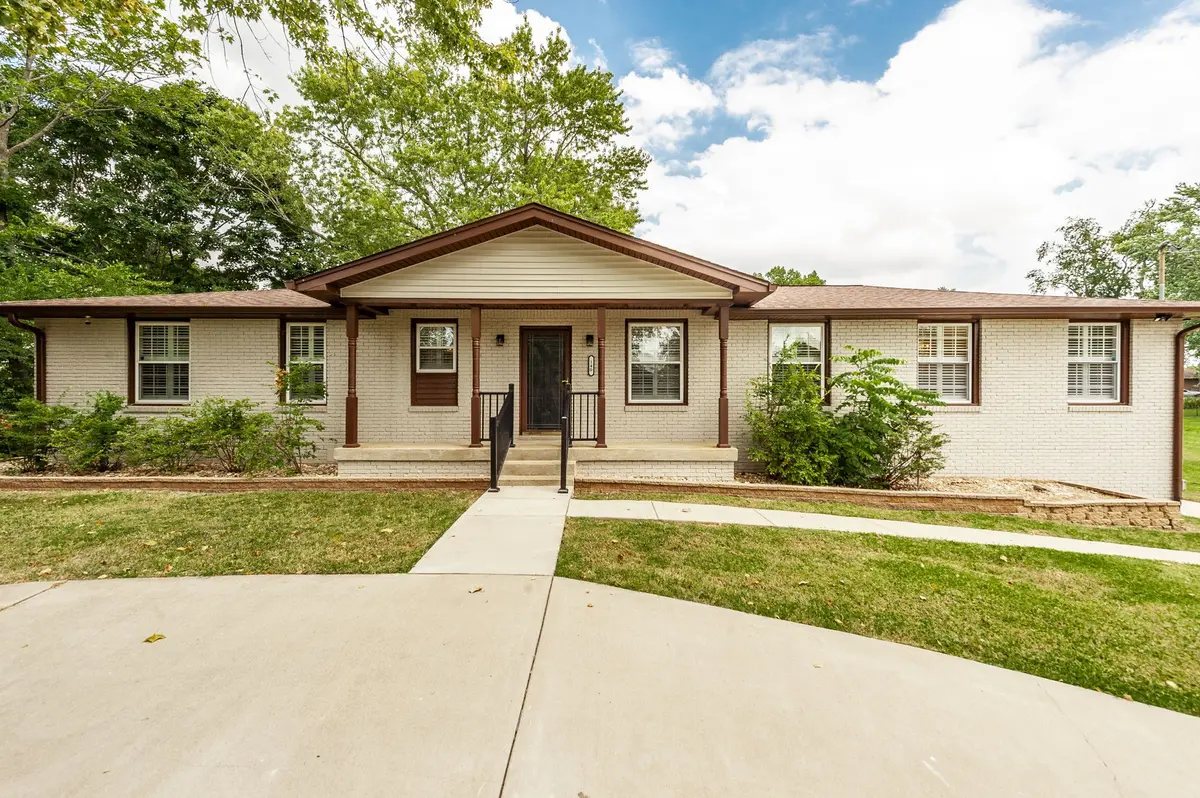
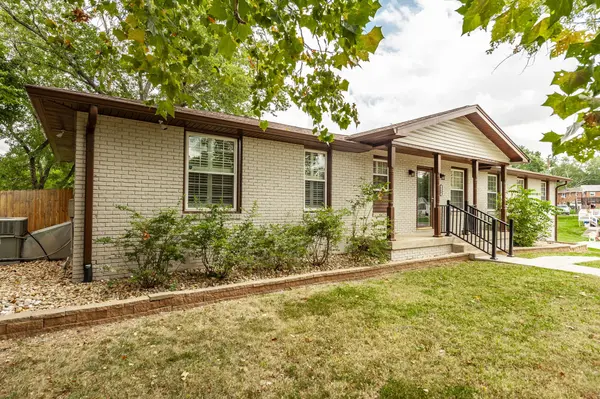
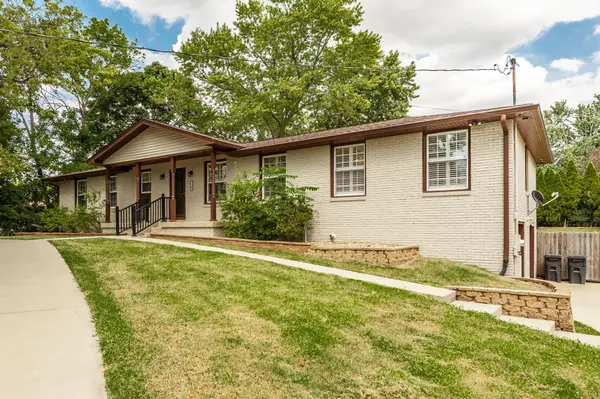
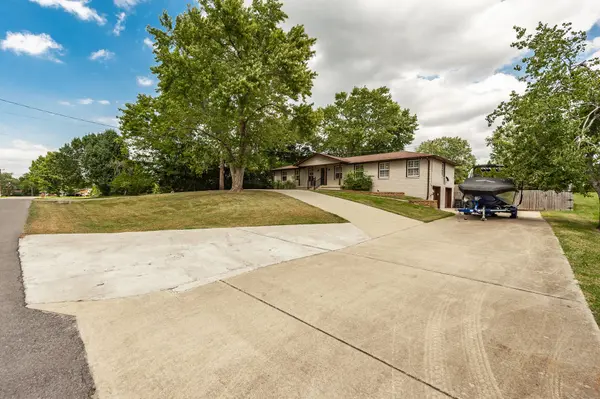
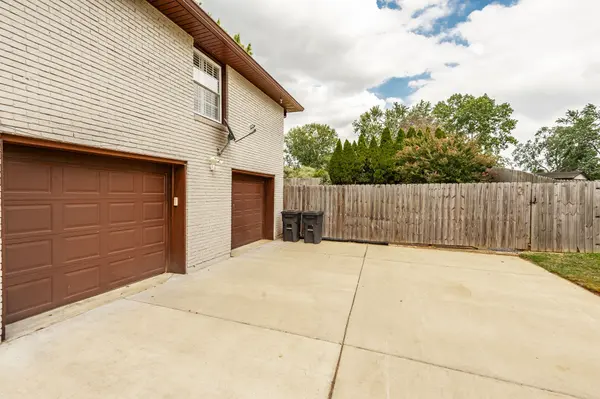
Welcome to 140 La Plaza Drive! This beautifully updated painted-brick ranch offers comfortable main-level living with exceptional indoor and outdoor spaces, enhanced by high-end finishes and custom details throughout. Inside, the open floor plan features rich wood flooring, neutral designer finishes, plantation shutters, recessed lighting, dimmer switches, modern ceiling fans, and custom built-ins that add both style and functionality. Well-designed closet systems with built-in organization provide excellent storage throughout the home. The custom kitchen serves as the heart of the home, showcasing abundant cabinetry, granite countertops, a large center island with a vegetable sink, a six-burner gas cooktop, a Sub-Zero refrigerator, built-in espresso machine, double ovens, stainless-steel appliances, and a striking tile backsplash. The primary suite is a private retreat, featuring a spacious bedroom with a sitting area that includes an electric fireplace and custom built-ins, creating a cozy lounge space. The spa-inspired primary bathroom offers a freestanding soaking tub, a large walk-in shower, and elegant finishes designed for comfort and relaxation. The second bedroom is generously sized and includes its own private en-suite bathroom, providing comfort and privacy for guests or family members. Both the hall bathroom and the second bedroom's bath feature heated tile floors. Multiple doors open to an expansive rear deck and stamped-concrete patio, seamlessly extending the living space outdoors. The deck includes a retractable awning, making it ideal for outdoor dining and entertaining. A new privacy fence fully encloses the large backyard and features mature trees, landscaping, open lawn space, an in-ground pool, and a covered gazebo, creating a private outdoor retreat. Additional highlights, circular driveway, ample parking, and a lower-level garage. Located in an established Hendersonville neighborhood. This home offers upgrades and exceptional outdoor space.

Location

State TN

County Sumner County

Rooms

Main Level Bedrooms 3

Interior

Interior Features Kitchen Island

Heating Central, Electric

Cooling Central Air

Flooring Wood, Tile

Fireplaces Number 1

Fireplace Y

Appliance Double Oven, Cooktop, Dishwasher, Disposal, Microwave, Refrigerator, Stainless Steel Appliance(s)

Exterior

Garage Spaces 2.0

Pool In Ground

Utilities Available Electricity Available, Water Available

View Y/N false

Roof Type Shingle

Private Pool true

Building

Story 1

Sewer Public Sewer

Water Public

Structure Type Brick

New Construction false

Schools

Elementary Schools Lakeside Park Elementary

Middle Schools V G Hawkins Middle School

High Schools Hendersonville High School

Others

Senior Community false

Special Listing Condition Standard

RealTracs IDX

NEARBY SCHOOLS & PROPERTIES

Justin Reesy The Reesy Real Estate Team

"My job is to find and attract mastery-based agents to the office, protect the culture, and make sure everyone is happy! "

+1(270) 779-9504

justinreesy@kw.com

979 Lovers Lane Ste C., Bowling Green, Kentucky 42103, USA

GET MORE INFORMATION

Name
Phone*
Message

"I agree to be contacted by Reesy Holdings, LLC via call, email, and text for real estate services. To opt out, you can reply 'stop' at any time or reply 'help' for assistance. You can also click the unsubscribe link in the emails. Message and data rates may apply. Message frequency may vary. https://www.yourbghome.com/site/privacy-terms#privacy-policy.

Go tour this home

140 La Plaza Dr