

1431 Porter Rd, Nashville, TN 37206
REQUEST A TOUR If you would like to see this home without being there in person, select the "Virtual Tour" option and your agent will contact you to discuss available opportunities.
In-PersonVirtual Tour
Justin Reesy The Reesy Real Estate Team

Justin Reesy The Reesy Real Estate Team

+1(270) 779-9504
Listed by Jake Kennedy • Parks Compass
$ 725,000
Est. payment | /mo

3 Beds

2 Baths

2,039 SqFt


Save
$ 725,000
Est. payment | /mo
Save

3 Beds

2 Baths

2,039 SqFt

Key Details

Property Type Single Family Home

Sub Type Single Family Residence

Listing Status Active

Purchase Type For Sale

Square Footage 2,039 sqft

Price per Sqft $355

Subdivision Homes At 1431 & 1433 Porter Road

MLS Listing ID 3518869

Bedrooms 3

Full Baths 2

HOA Y/N Yes

Year Built 1945

Annual Tax Amount $3,719

Lot Size 1,742 Sqft

Acres 0.04

Property Sub-Type Single Family Residence

Property Description

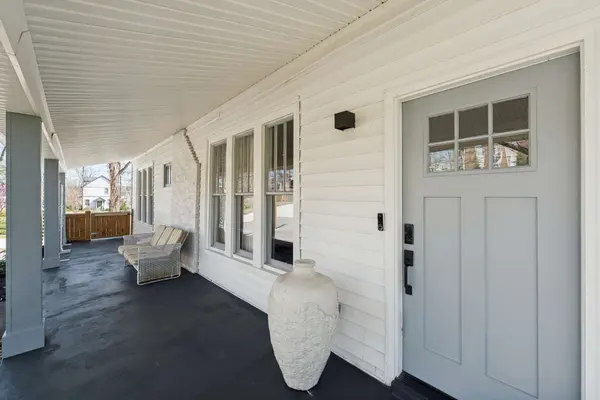
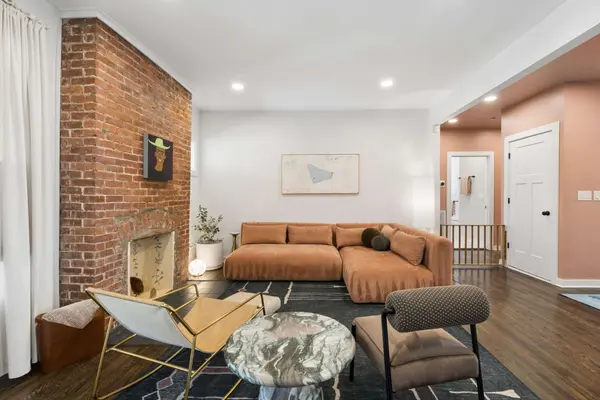
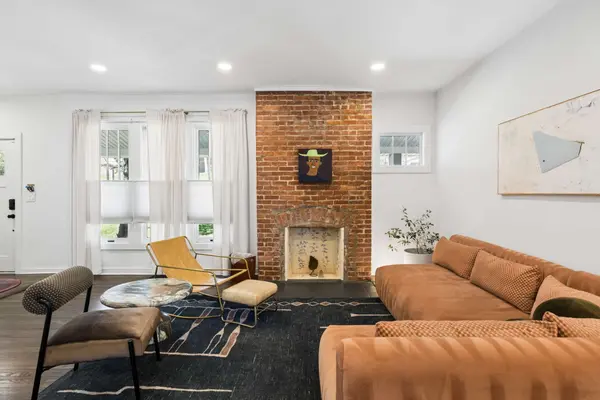
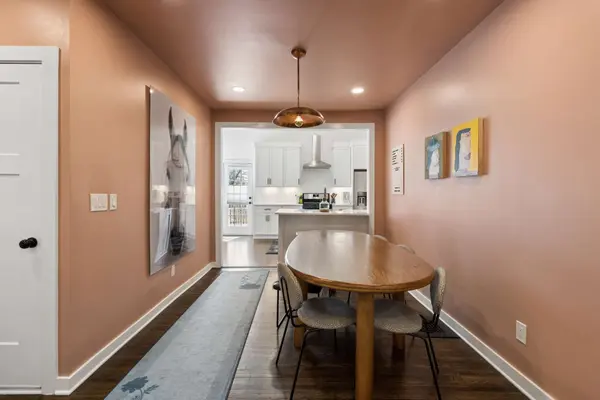
Built in 1945, this renovated Minimal Traditional cottage reflects the efficient, human-scaled design typical of the postwar period. The simple gabled roofline, dormers, exposed brick fireplace and firebox with branded Louisville Fire Brick Works blocks, and restrained detailing define its architectural character. Fully renovated by Urban Dwell in 2022, all systems and finishes have been updated while maintaining the home's original scale. The main level includes three bedrooms and two bathrooms, along with defined living and dining spaces and an updated kitchen designed for everyday function. Upstairs, a large bonus room provides flexible space for work, media, or guests. The walk-out basement has been cleaned and improved, offering additional usable square footage for storage, hobbies, or future customization. Set beneath mature trees, the property combines classic 1940s architecture with modern updates and a practical floor plan suited for contemporary living.

Location

State TN

County Davidson County

Rooms

Main Level Bedrooms 3

Interior

Interior Features Open Floorplan, Pantry, Walk-In Closet(s)

Heating Central

Cooling Central Air, Gas

Flooring Wood

Fireplaces Number 1

Fireplace Y

Appliance Gas Range, Dishwasher, Dryer, Stainless Steel Appliance(s)

Exterior

Utilities Available Water Available

View Y/N false

Roof Type Asphalt

Private Pool false

Building

Story 2

Sewer Public Sewer

Water Public

Structure Type Vinyl Siding

New Construction false

Schools

Elementary Schools Rosebank Elementary

Middle Schools Stratford Stem Magnet School Lower Campus

High Schools Stratford Stem Magnet School Upper Campus

Others

Senior Community false

Special Listing Condition Standard

RealTracs IDX

NEARBY SCHOOLS & PROPERTIES

Justin Reesy The Reesy Real Estate Team

"My job is to find and attract mastery-based agents to the office, protect the culture, and make sure everyone is happy! "

+1(270) 779-9504

justinreesy@kw.com

979 Lovers Lane Ste C., Bowling Green, Kentucky 42103, USA

GET MORE INFORMATION

Name
Phone*
Message

"I agree to be contacted by Reesy Holdings, LLC via call, email, and text for real estate services. To opt out, you can reply 'stop' at any time or reply 'help' for assistance. You can also click the unsubscribe link in the emails. Message and data rates may apply. Message frequency may vary. https://www.yourbghome.com/site/privacy-terms#privacy-policy.

Go tour this home

1431 Porter Rd