





4 Beds
3 Baths
3,038 SqFt
4 Beds
3 Baths
3,038 SqFt
Key Details
Property Type Single Family Home
Sub Type Single Family Residence
Listing Status Active
Purchase Type For Sale
Square Footage 3,038 sqft
Price per Sqft $147
Subdivision Southern View
MLS Listing ID 3519267
Bedrooms 4
Full Baths 3
HOA Y/N No
Year Built 1972
Annual Tax Amount $3,158
Lot Size 0.920 Acres
Acres 0.92
Property Sub-Type Single Family Residence
Property Description
Need space? You'll have plenty of it here. The finished basement gives you additional room to spread out, and with five garage spaces between the attached 2-car garage and detached 3-car garage, there's room for vehicles, hobbies, a workshop, storage—or a little bit of everything.
The home also features a new roof installed in 2021 and new gutters added in 2025. Out back, a partially covered deck overlooks the wooded backyard, offering privacy, shade, and a peaceful place to enjoy the outdoors. The curved driveway extends around the back of the home and provides additional parking when you have guests.
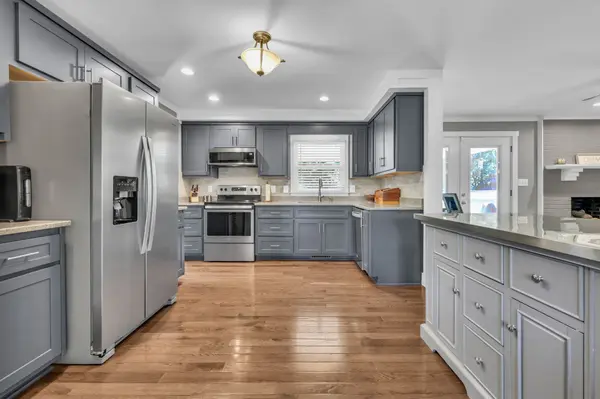
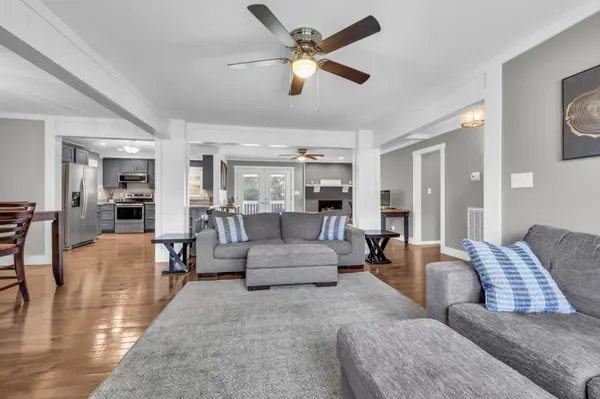
All of this tucked into a tree-filled setting while still being just minutes from the Cumberland River and Downtown Clarksville. If you've been looking for more land, more garage space, a renovated interior, and a home that feels a little more private without giving up convenience, this one is worth seeing in person.
Location
State TN
County Montgomery County
Rooms
Main Level Bedrooms 3
Interior
Interior Features Ceiling Fan(s), Extra Closets, Walk-In Closet(s)
Heating Central, Electric, Natural Gas
Cooling Central Air
Flooring Carpet, Laminate, Tile
Fireplaces Number 2
Fireplace Y
Appliance Oven, Electric Range, Dishwasher, Disposal, Microwave, Refrigerator, Stainless Steel Appliance(s)
Exterior
Garage Spaces 5.0
Utilities Available Electricity Available, Natural Gas Available, Water Available
View Y/N false
Roof Type Shingle
Private Pool false
Building
Story 1
Sewer Public Sewer
Water Public
Structure Type Brick,Stone,Vinyl Siding
New Construction false
Schools
Elementary Schools Norman Smith Elementary
Middle Schools Montgomery Central Middle
High Schools Montgomery Central High
Others
Senior Community false
Special Listing Condition Standard

NEARBY SCHOOLS & PROPERTIES
"My job is to find and attract mastery-based agents to the office, protect the culture, and make sure everyone is happy! "